S. Sherman ADU
European-Inspired Backyard ADU
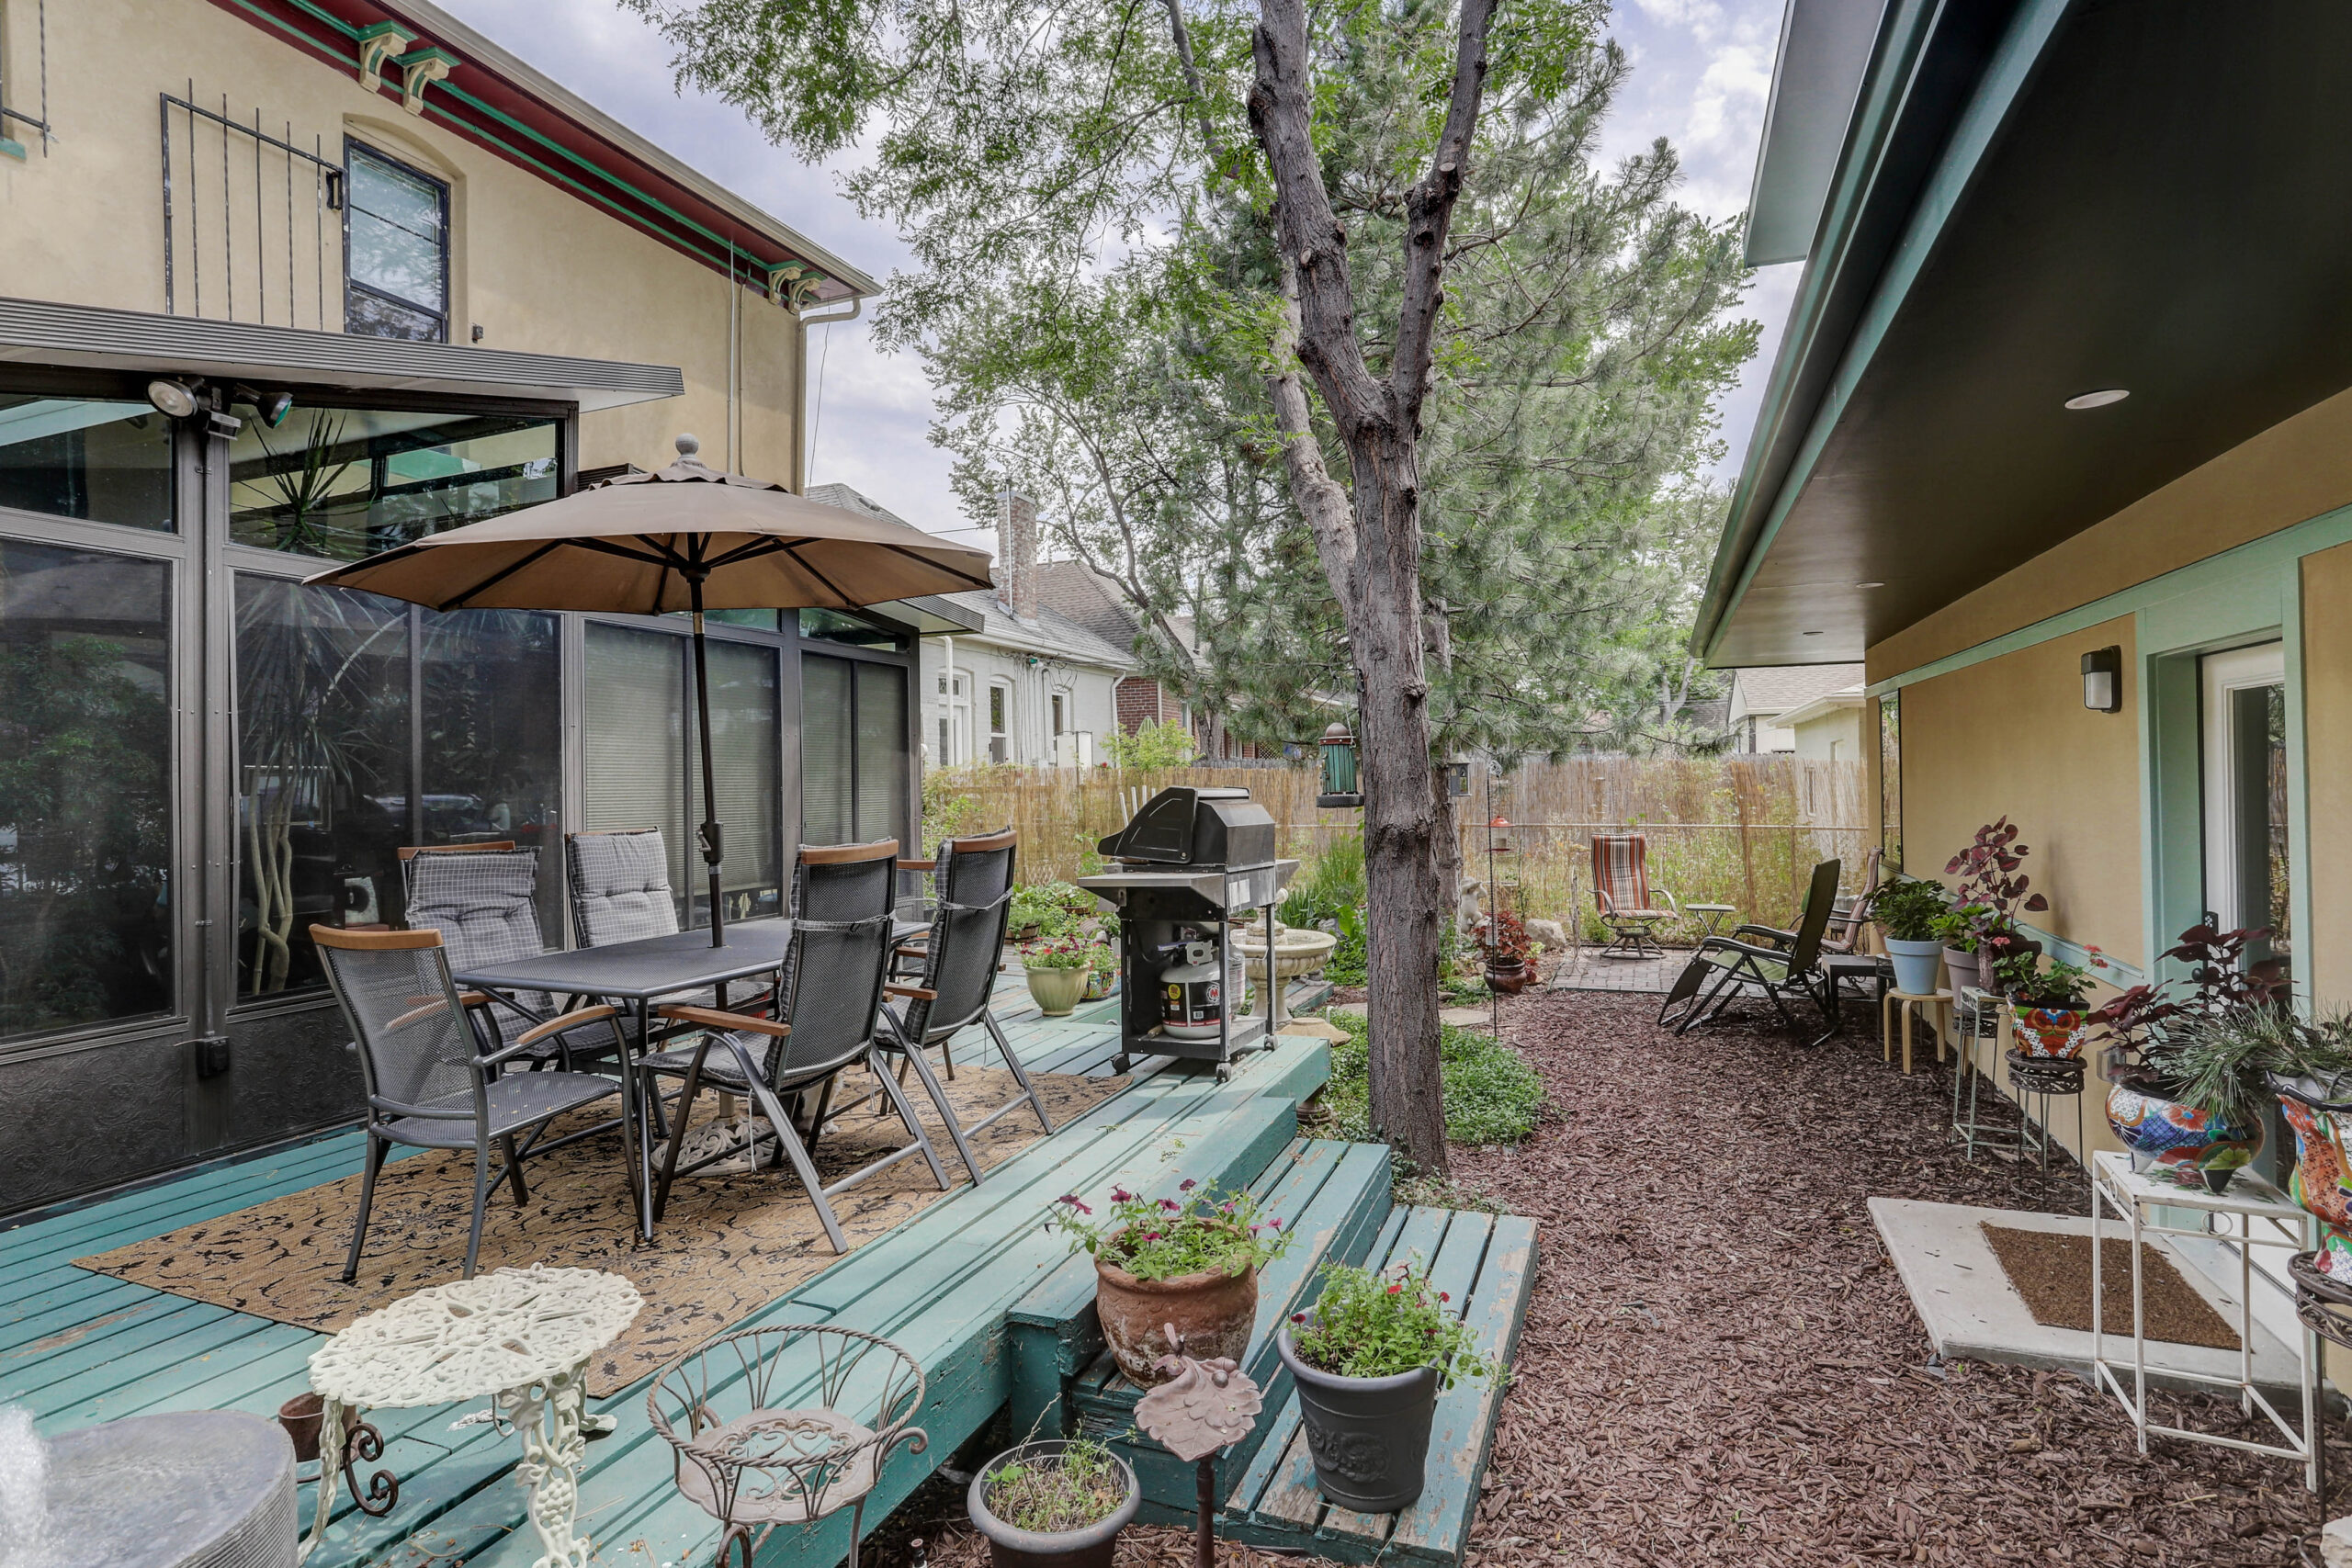
A shared space
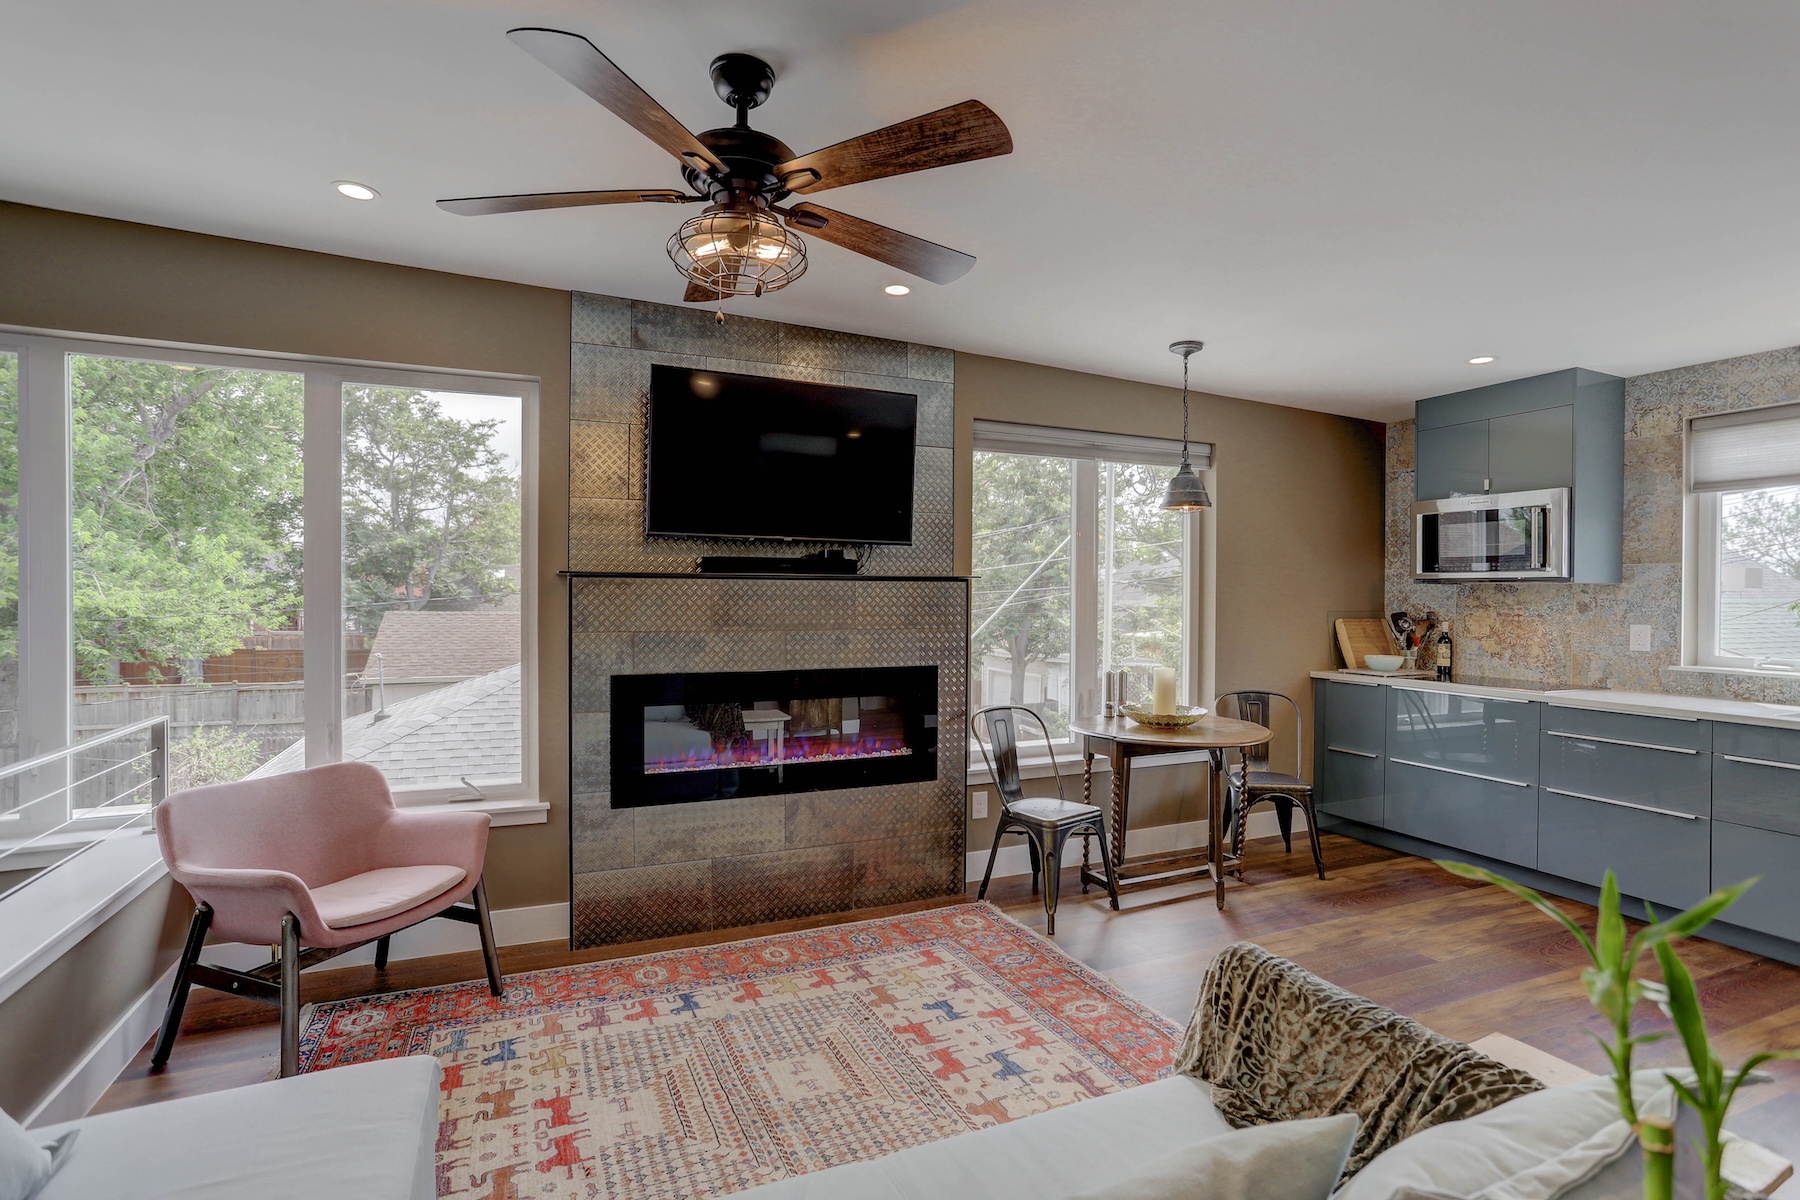



1 Bed, 1 Bath, 648 SQFT of living space
864 SQFT garage
Completed 2019
One of the most common questions homeowners ask when considering an ADU is whether it will impact privacy. Will the ADU overlook the backyard? Will the space feel crowded?
For these homeowners, the answer was simple: shared spaces were part of the vision from the beginning.
For these homeowners, the answer was simple: shared spaces were part of the vision from the beginning.

After spending years living in Europe, they appreciated the sense of community and connection that comes from thoughtfully shared outdoor spaces. Rather than designing the ADU to feel separate from the main residence, they embraced a layout that allows both homes to enjoy the backyard together. This philosophy is reflected throughout the project, from the intentional window placement to the way the buildings interact with the landscape.

Designed under Denver's earlier ADU zoning regulations, the project was also shaped by code requirements that influenced the building's form. To create a comfortable living space above, the homeowners were required to build a larger garage footprint than they originally envisioned. The result, however, is a spacious and highly functional ADU that offers approximately 650 square feet of living space, including one bedroom and one bathroom.
The finished home provides an ideal setup for a long-term tenant while maintaining a strong connection to the primary residence and outdoor living areas. It's a great example of how thoughtful design can challenge common assumptions about privacy and create a property that feels both welcoming and highly functional.
The finished home provides an ideal setup for a long-term tenant while maintaining a strong connection to the primary residence and outdoor living areas. It's a great example of how thoughtful design can challenge common assumptions about privacy and create a property that feels both welcoming and highly functional.