

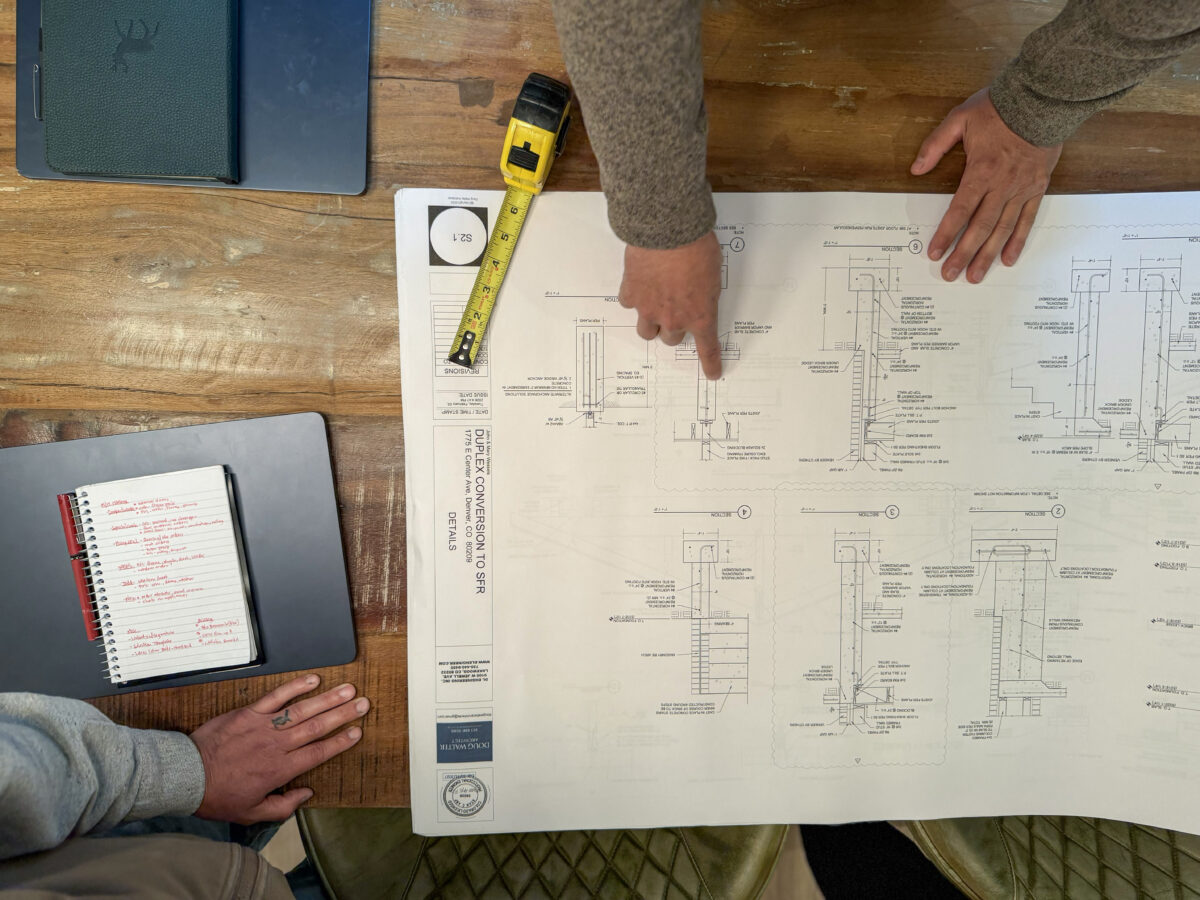
Permitting is one of the least visible parts of building an accessory dwelling unit, but it has a big impact on project timeline, design, and feasibility. Since homeowners rarely need to know how Denver’s permitting process works until they begin planning their own build, there can be a daunting learning curve at first.
Throughout the past decade, we’ve built more than 70 ADUs across Denver, helping homeowners navigate the permitting process along the way. Here are five of the most common questions we receive from our clients.
1. Can I Apply for My Own ADU Permits?
While building an ADU is a collaborative effort, it’s best to leave the permitting process to the pros. In Denver, homeowners can apply for permits for many small home improvement projects, but ADUs require a licensed contractor to handle this paperwork and the overall design and build process.
While this requirement can feel like an extra step, it exists because ADUs are treated as full residential structures, not simple additions. A licensed contractor is expected to manage the zoning, building, and sewer use and drainage permits together, along with the various trade permits that follow. In practice, this means your ADU builder should be guiding the permitting process from the very beginning, not just showing up once approvals are in hand.
2. What Permits are Required for an ADU?
Homeowners are often surprised by how many separate approvals go into creating a single ADU. New ADUs in Denver require three core permits: zoning, building, and a sewer use and drainage permit, commonly referred to as an SUDP. These three permits are reviewed together, and projects that submit complete information for all three at once can move through what the city calls a simultaneous review, which helps the process move forward efficiently.
Beyond those core permits, trade permits are also required for electrical, plumbing, mechanical, and roofing work. These “quick permits” can be applied for once construction is underway, rather than needing to be secured all at once at the start.
Understanding this layered structure early on helps us set realistic expectations with our clients. An ADU isn’t approved with a single stamp—it must move through several coordinated reviews, each one impacting the overall timeline.
3. How Long Does ADU Permitting Take in Denver?
Permitting timelines directly affect when construction can begin, and they can be a tricky variable to predict.
In our decade of experience as a trusted ADU contractor, permitting in Denver typically takes around three months from initial submission to approval, though this can shift depending on the complexity of the project, how complete the application package is at submission, and the overall number of permits that the City of Denver is processing at the time.
A few factors can extend this timeline. Properties in historic districts require a certificate of appropriateness before building and zoning permits can be approved, which adds a review step earlier in the process. Incomplete construction documents, missing documentation, or construction details that don’t fully address the city’s requirements can also trigger review comments that slow things down.
This is why we factor the permitting phase into the overall project timeline. When permitting, design, and construction are sequenced thoughtfully from the beginning, homeowners have a much clearer sense of when they can expect to break ground and move in.
4. What Do I Need to Prepare Before Applying?
Since ADU permits must be submitted by a licensed contractor, you won’t need to prepare as much as you might think. The bulk of the application package, from scaled plans to detailed building elevations and construction specifications, is handled by your builder.
Where homeowners add the most value is upfront, in conversations about how the ADU will be used, what the site can support, and what matters most to them in the design. From there, assembling a complete and accurate application is the responsibility of the builder and architect, and it’s part of why we treat pre-construction planning as its own distinct phase of our process.
5. Are There Special Rules for Historic Homes or Certain Locations?
Not every Denver property follows the same straightforward permitting path. Homes located in a historic district or designated by Denver Landmark Preservation require the additional step of acquiring a certificate of appropriateness. This confirms that the ADU design has been reviewed and is compatible with the historic character of the property, and it’s generally best to secure this certificate before applying for building and zoning permits, since design changes made later in the process can be far more disruptive.
Other site-specific factors can also come into play. Properties along a designated parkway may need to address parkway setback requirements and lots adjacent to city-owned trees may involve coordination with the Denver Office of the City Forester. These are fairly common situations that require early attention to keep a project on track.
Why Understanding Permitting Matters Early
While ADU permitting in Denver isn’t necessarily complicated, it is an intricate process that requires attention to detail. Homeowners who have a grasp of the process early on also have a better understanding of why timelines look the way they do, and why certain decisions early in a project, like whether a survey is needed or whether a home sits in a historic district, can shape the path forward.
At L&D Construction, permitting is built into every project timelines we create. If you’re considering building an ADU in Denver and want to better understand what the permitting process will look like for your specific property, contact us today to talk through your goals and get a clearer picture of what’s ahead.
