

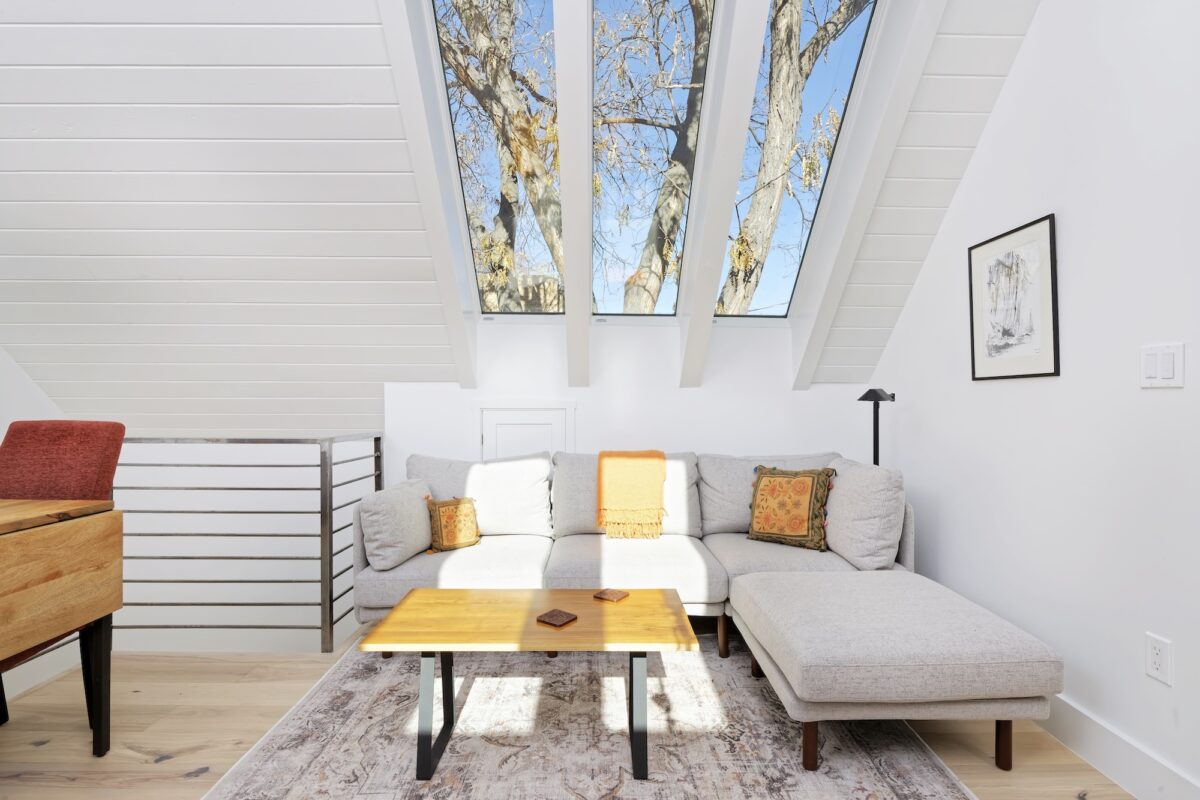
Ask David Schulz what makes a well-crafted ADU, and he probably won’t start by talking about square footage or finishes. He’ll talk about systems.
As the founder and president of L&D Construction, David has a building science mindset, meaning he’s less focused on how a space looks on move-in day and more focused on how every system inside its walls (framing, insulation, waterproofing, mechanical, electrical, etc.) is going to perform. He often talks about building homes that pass the 100-year test: If a structure is engineered and built correctly from the start, it should still be sound, functional, and worth living in a century from now.
That mindset shapes nearly every decision we make as trusted ADU contractors. Here are some of the key factors that determine whether an ADU is really built to last.
Building for Multiple Generations
Family needs rarely stay the same for long. A homeowner who builds an ADU today for a home office or rental unit may need that same space for an aging parent, a returning adult child, or their own future needs a decade from now.
That’s why we encourage homeowners to think about accessibility from day one, even if no one in the family currently needs it. Small decisions, like a curbless shower instead of a traditional step-in, wider hallways and door openings that can accommodate a wheelchair or walker, and structural blocking that would allow a chairlift to be installed later, cost very little to plan for upfront but can be extremely difficult and expensive to retrofit after the fact.
Designing this way doesn’t mean every ADU needs to look or feel like a medical facility. It simply means building in the bones that make aging in place possible without a second major construction project down the road.
Building for Flexibility
The most useful ADUs are designed around an evolving timeline rather than a single stagnant purpose.
When we sit down with homeowners, we like to ask what the space needs to do in year one, and then push that question further. What might it need to do in year five, year 10, year 15? An ADU that starts out as an art studio or home gym might eventually become a rental unit, and the decisions made during construction can determine how easily that transition happens.
For example, a garage-level ADU might be built with a traditional garage door in place for now, but if the framing behind that opening is engineered to support a swap to a standard entry door or window down the line, converting the space later becomes a straightforward remodel rather than a structural overhaul. That kind of forward planning is a small detail during construction and a significant advantage years later.
Building With Materials and Systems That Last
Building for the long haul also comes down to what’s behind the walls, not just what’s visible in a finished photo. Material choices have a direct impact on how well a home performs in Denver’s climate over time, which is why we’re intentional about what goes into every build.
A few examples of how that plays out in our builds:
Exterior and interior wall systems
We often use stucco because of its durability and long lifespan, along with fiber cement board siding, which holds up well against Colorado’s sun exposure, temperature swings, and freeze-thaw cycles without the maintenance demands of some other siding options.
Waterproofing and drainage
How water moves around and away from a structure is one of the most important factors in a building’s longevity. Proper flashing, waterproofing details, and thoughtful lot grading and drainage planning help prevent moisture issues that can compromise a structure over time.
Insulation
High-quality insulation isn’t just about energy efficiency, though that matters too. It plays a major role in comfort, indoor air quality, and how well a building performs through Denver’s temperature extremes year after year.
Finish decisions matter here too. Choosing materials for how they’ll perform five or 10 years down the road, not just how they look on move-in day, is one of the simplest ways homeowners can protect their long-term investment.
Building Backed By Quality Assurance
The best materials and design plans only deliver long-term value when the execution behind them holds up. That’s why quality assurance is built into every phase of our process, not just addressed at the final walkthrough.
Throughout construction, our team has established checkpoints where work is reviewed and double-checked before moving to the next phase, catching potential issues while they’re still simple and inexpensive to correct. Our four-phase process carries that same attention to detail from preliminary feasibility all the way through post-construction support.
That commitment doesn’t end when a homeowner moves in. We proactively follow up at six months and one year post completion to make sure the home is performing the way it was designed to and address any potential issues.
Building With the Next 100 Years in Mind
An ADU is a meaningful investment, and the best ones keep earning their value long after move-in day. By thinking through accessibility, flexibility, materials, and quality assurance from the very first conversation, we aim to build spaces that meet a homeowner’s needs today and years from now.
Considering adding an ADU to your Denver property? Browse our portfolio to see what’s possible or contact us today to discuss your vision.
