Gilpin St. ADU
Flexible ADU Designed for Today—and Tomorrow
Multi-use ADU
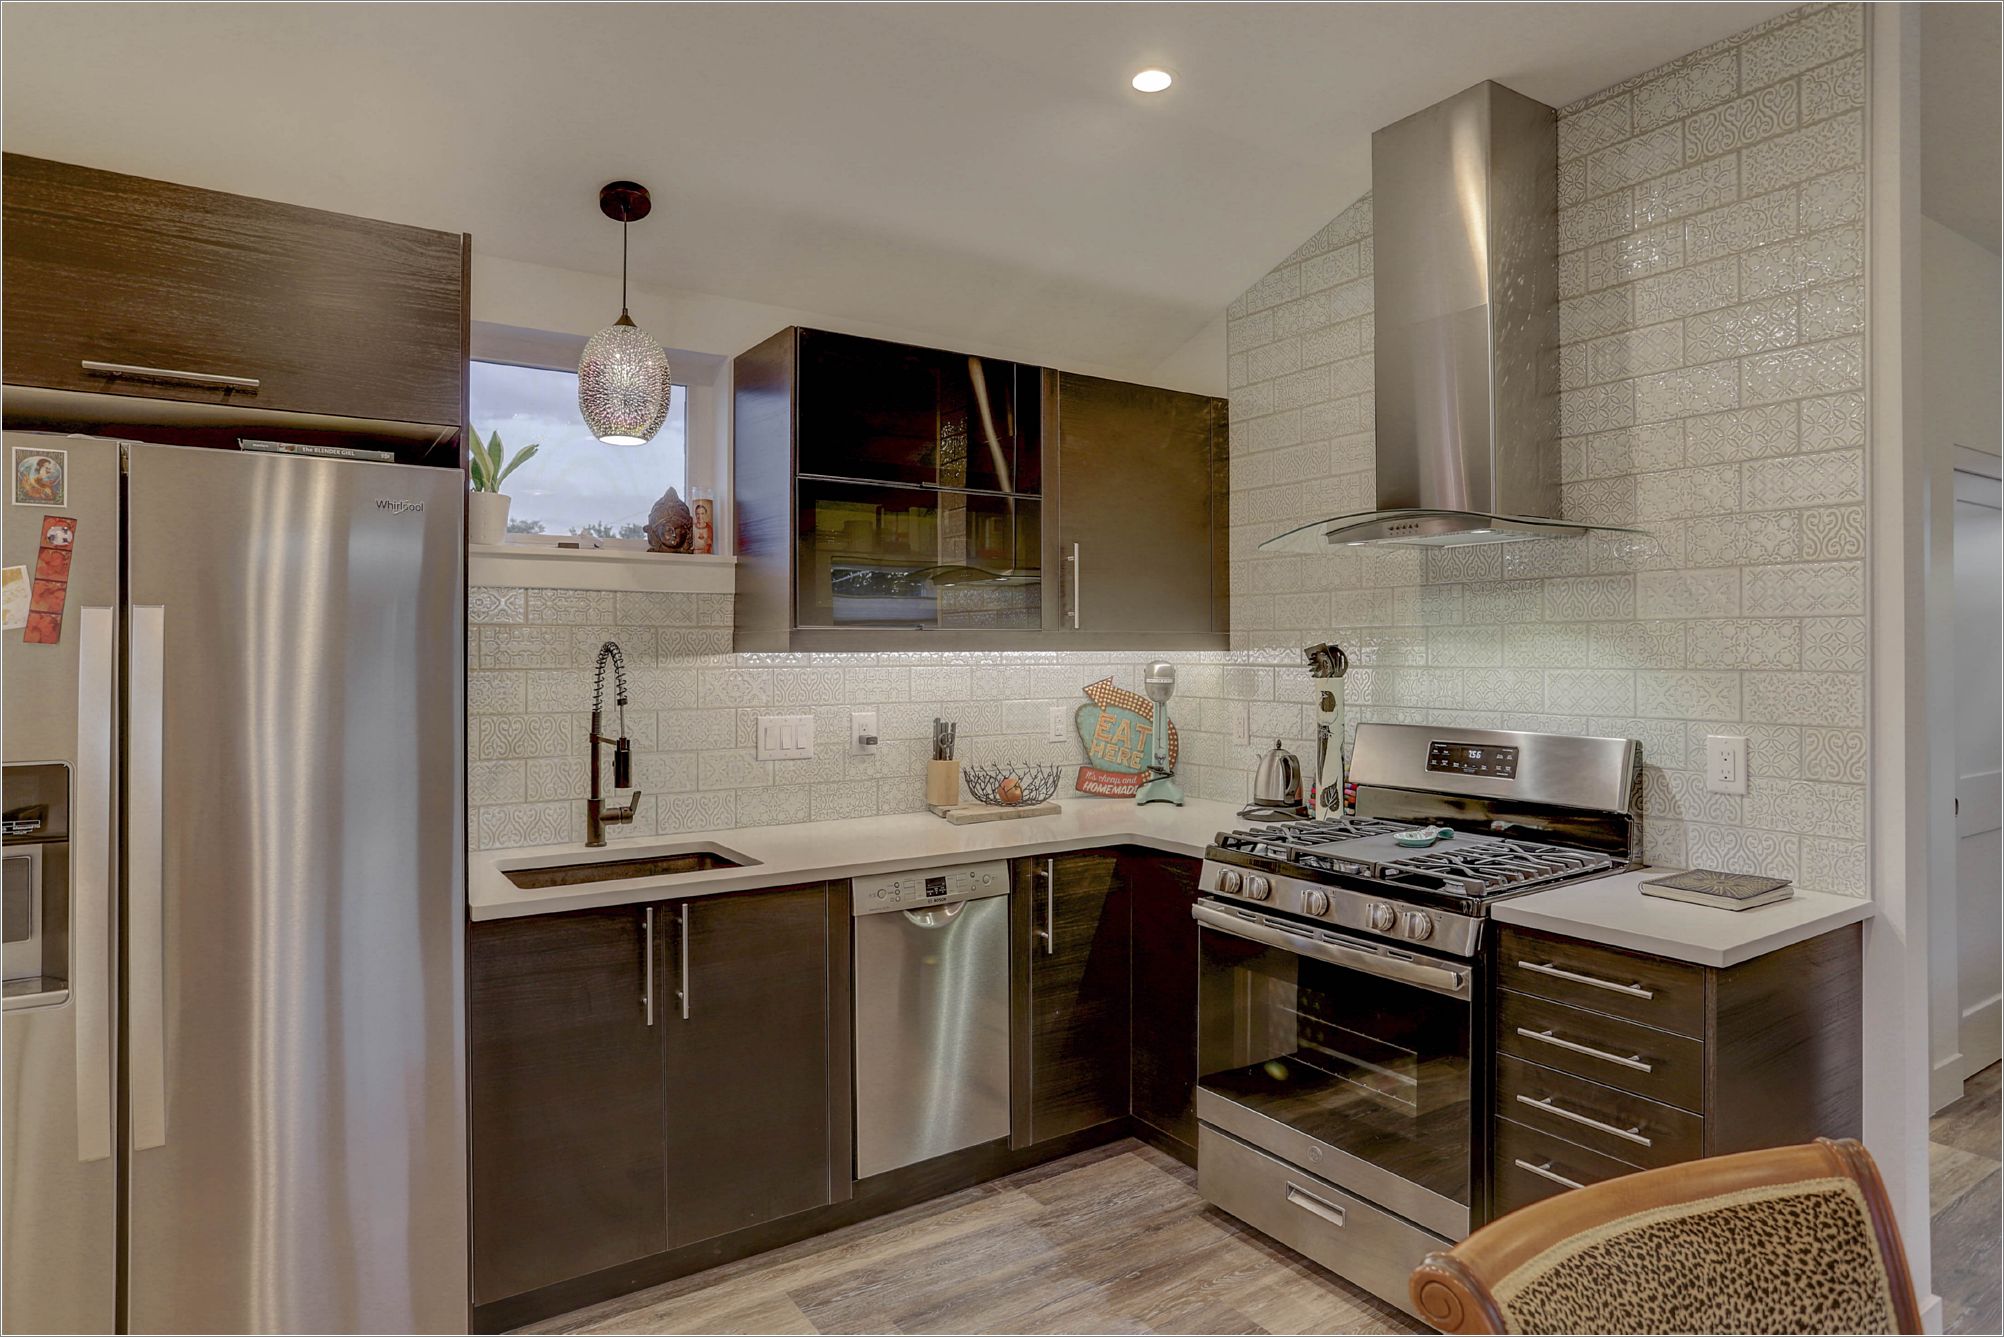

Studio, 1 Bath, 486 SQFT of living space
648 sqft garage
Completed 2019
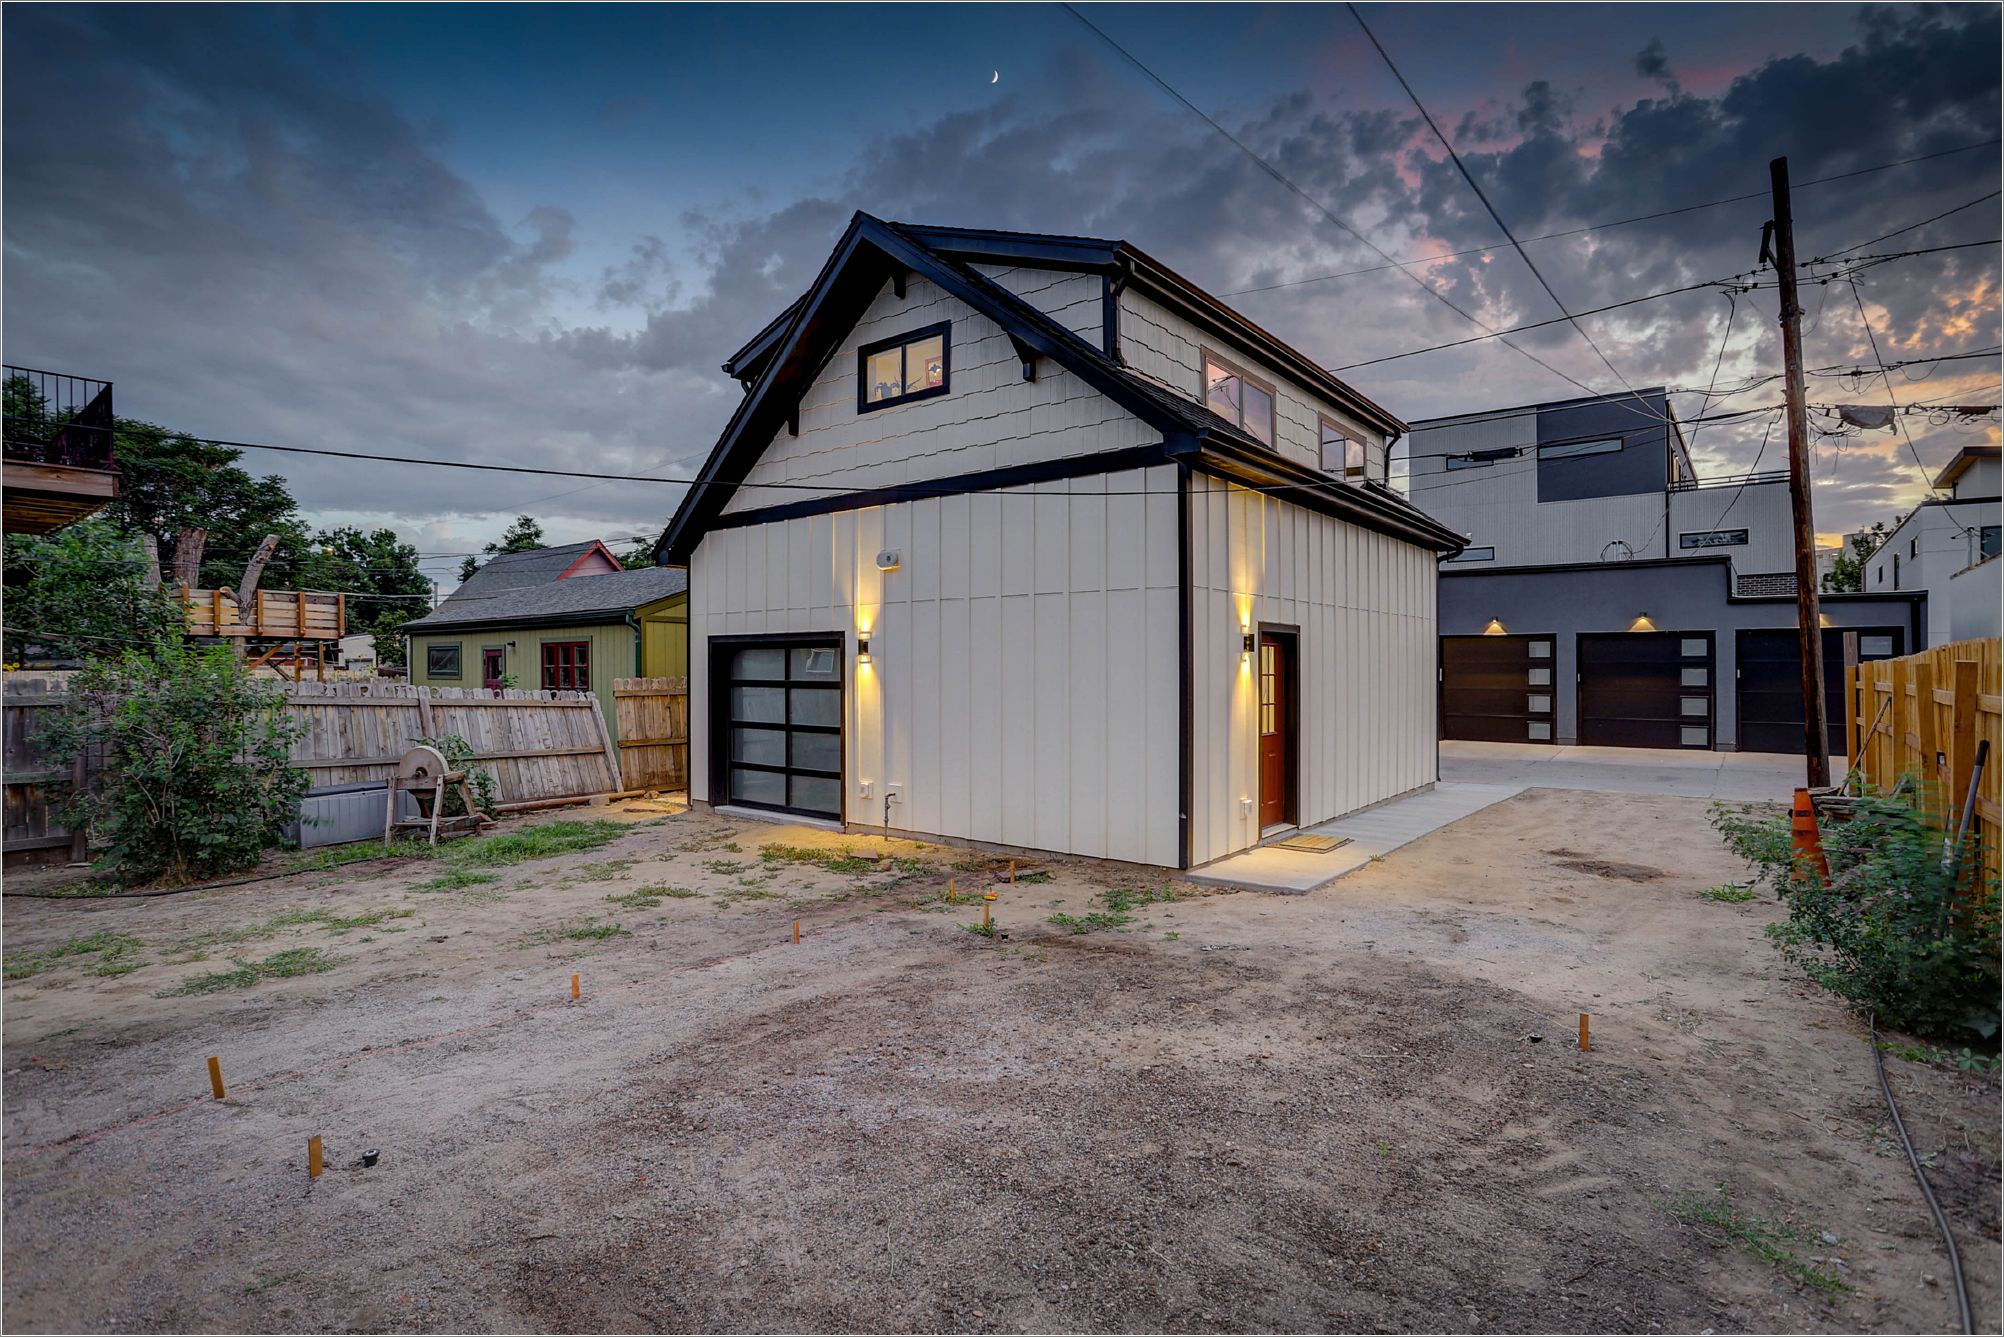


This accessory dwelling unit (ADU) was designed to meet two key goals: create rental income and provide a garage large enough to store the homeowners' camper. In fact, accommodating the camper's height became one of the driving factors in the design, resulting in a custom garage door that perfectly fits their lifestyle.

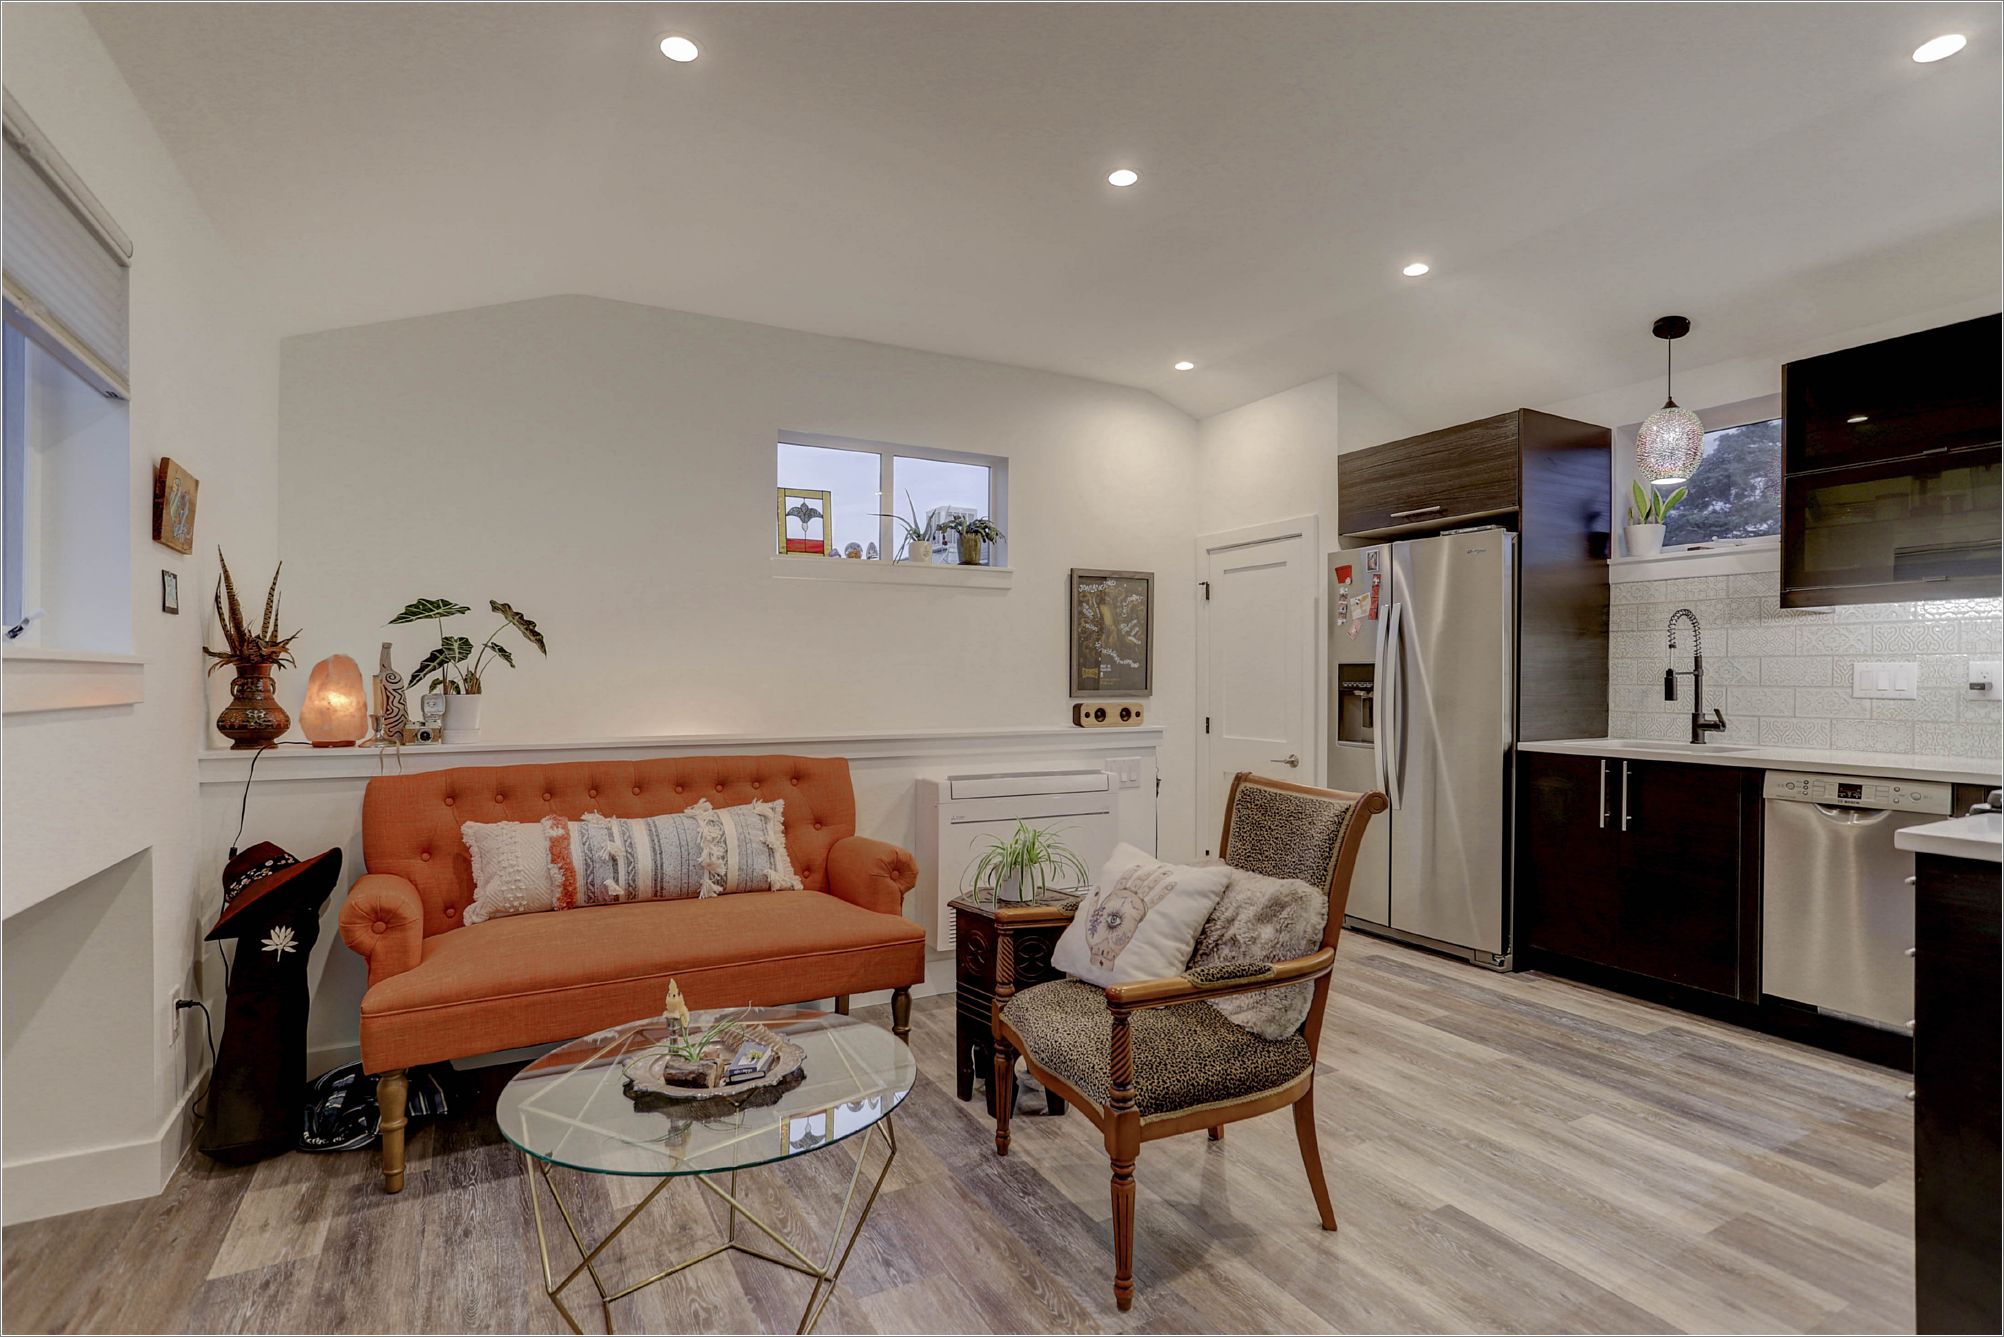
The living space was thoughtfully designed as a studio apartment with built-in flexibility. The layout allows for a future bedroom wall to be added with minimal renovation, easily converting the space into a one-bedroom unit as needs evolve.
The living space was thoughtfully designed as a studio apartment with built-in flexibility. The layout allows for a future bedroom wall to be added with minimal renovation, easily converting the space into a one-bedroom unit as needs evolve.
At the time of construction, Denver's ADU zoning regulations required structures to be pushed toward the south property setback. An added benefit of this placement was the creation of an additional off-street parking space along the north side of the property.
Like many successful ADUs, this one has evolved over time. It was initially built to provide housing for a family friend and has since transitioned into an income-producing rental property—demonstrating the long-term versatility and value that a well-designed ADU can provide.
Like many successful ADUs, this one has evolved over time. It was initially built to provide housing for a family friend and has since transitioned into an income-producing rental property—demonstrating the long-term versatility and value that a well-designed ADU can provide.