

The buildout of a successful project starts long before the first shovel hits the ground. As a Denver ADU builder and custom home contractor for nearly two decades, we’ve learned that in-depth conversations and meticulous planning shape each step of the project, and help us avoid timeline- and budget-wrecking roadblocks in the construction phase.
Over the years, we’ve found that the projects that go the smoothest aren’t necessarily the simplest ones. When the groundwork is laid carefully from the very beginning and when homeowners, architects, and builders are aligned early, problems that might otherwise derail a project are caught and resolved before they’ve had a chance to become a problem at all.
Here are four things we do first on every project to help ensure the build goes as smoothly as possible.
1. Get To Know Our Clients
Every homeowner has a different reason for embarking on a new build project. Some are creating a rental unit or income property, while others are working with us as a “mother-in-law” suite builder for aging parents, a backyard office build for remote work, or a casita build for a private guest retreat. Understanding that reason is just as important as understanding the complexities of the site.
Before construction begins, we spend time getting to know our clients and how they intend to live in and use the space. Will the layout need to accommodate a wheelchair down the road? Is storage for hobbies or sports equipment a priority? Will the space need to function as a rental today and an in-laws suite in the future?
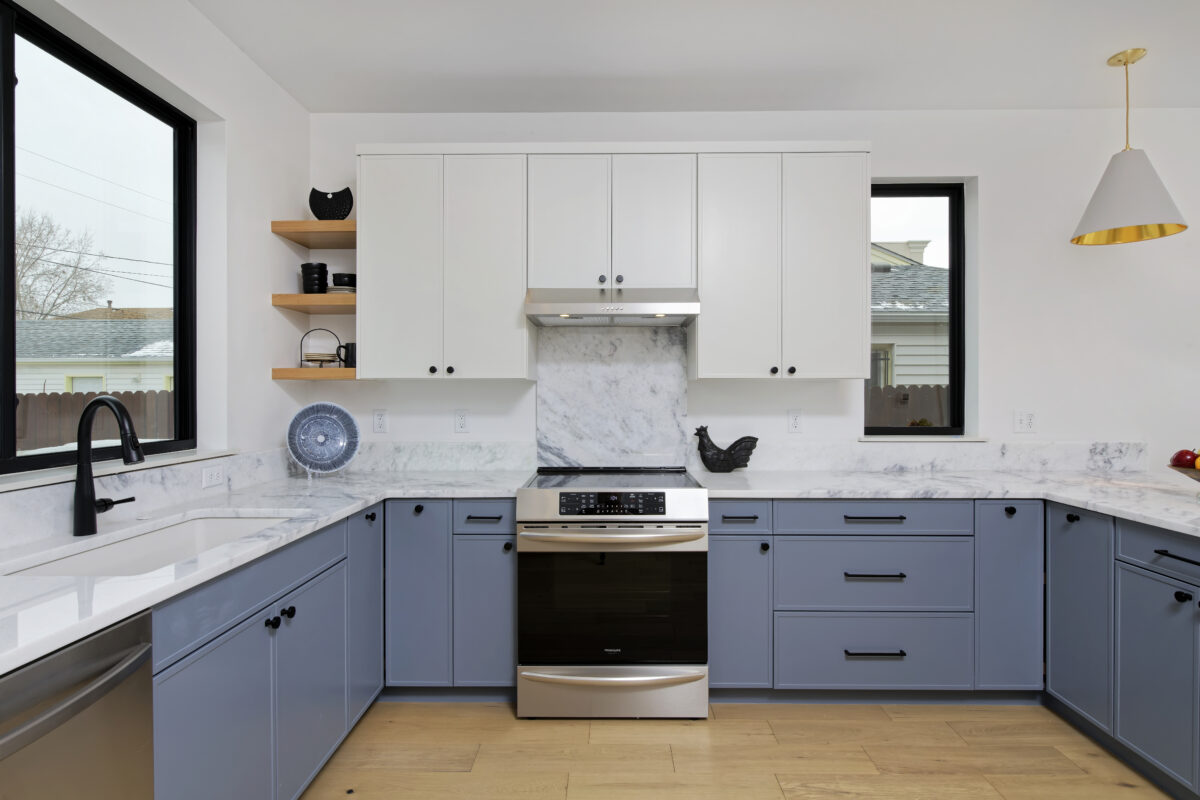
These conversations shape decisions that go far beyond the floor plan. They influence room layouts, storage solutions, and accessibility features. We even discuss the level of finishes—from durable, cost-effective solutions to higher-end custom looks—the client gravitates toward. A rental unit often has different priorities than a forever home, and understanding that early helps guide decisions on cabinetry, flooring, fixtures, and countertops well before those choices need to be finalized.
2. Align Goals With Your Design Team
If a homeowner is working with an architect or an interior designer on their project, we like to collaborate with them early in the process to make sure everyone is working toward the same vision. This kind of ADU design build coordination is at the heart of how we approach every project.
Design and construction are two different disciplines, but they need to move in lockstep. An architect may be focused on how a space flows, how light enters a room, or how a home fits the character of a neighborhood. As builders, we’re thinking about how those design choices translate into real-world construction: what’s feasible, what’s cost-effective, and what might create challenges once the project is underway.
By getting into the room together early, we can catch potential conflicts between design intent and construction reality before they turn into costly revisions later. This also gives homeowners confidence that their design team and their build team are working as partners rather than operating in separate silos. When everyone is aligned from day one, the entire project moves more efficiently.
3. Set A Realistic Timeline and Budget
Once we understand the goals for the project, the next step is putting real numbers and a schedule behind them.
We believe budget and timeline conversations belong early in the process, not after design is finalized. During our initial discovery and site evaluation, we work with clients to establish a preliminary budget range, generally within about 10 percent, so there is a clear sense of investment before design work moves forward. This is often the point where clients ask us for an ADU construction estimate or a more detailed quote, and we’re glad to walk through what drives those numbers.
The same holds true for timelines. Homeowners deserve to know how long design, permitting, and construction are likely to take, and how those phases fit together. Establishing this expectation up front, rather than revisiting it as the project unfolds, helps prevent the frustration of a budget or schedule that shifts dramatically once construction is already underway. It also gives our clients the information they need to make confident decisions about financing and planning around the project.
4. Start Feasibility and Permitting Early
Nothing slows down a project faster than discovering a permitting issue or site condition after construction has already begun.
That’s why one of our first priorities is identifying what testing and approvals a project will need, and getting that process moving as early as possible. Depending on the site, this might include soil testing, utility locates, surveys, or landmark zoning review. Permitting timelines can vary significantly depending on the jurisdiction, the scope of the project, and whether the property falls within a historic or landmark district.
Because these processes often take time to complete, starting early helps prevent unnecessary delays down the road. It also gives us a clearer picture of the site’s realities before finalizing design details, so homeowners aren’t left redesigning around a permitting surprise midway through the project.
Preparation Is Key To a Stress-Free Build
Aligning with your design team, handling pre-construction and permitting proactively, understanding how you’ll actually use the space and finish it, and setting a realistic timeline and budget all help remove uncertainty from the process. The result is a build that stays on schedule, stays on budget, and reflects your vision.
To learn more about building an ADU or custom home in Denver, contact L&D Construction at info@LDConstructiondenver.com to schedule an introductory consultation.
