w 46th ADU
Multigenerational Denver ADU Designed for Flexibility and Access
Functional living with a minimal footprint
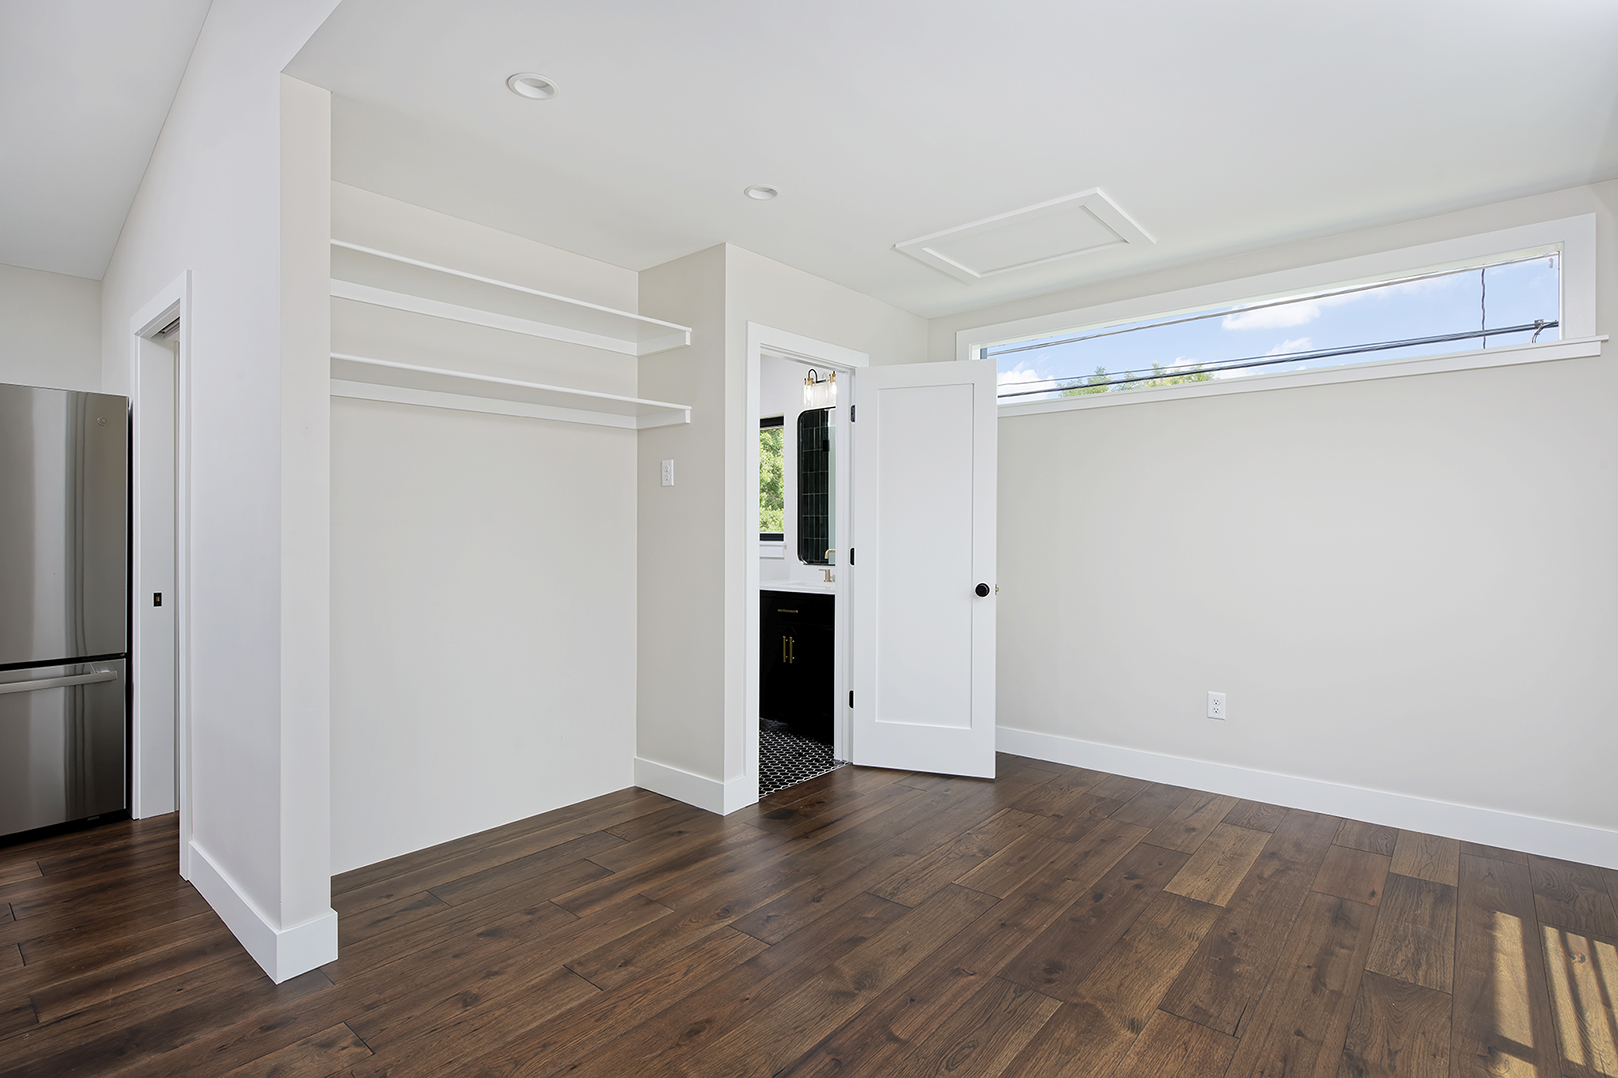
1 Bed, 1 Bath 560 SQFT of living space
747 sqft garage
Completed 2022
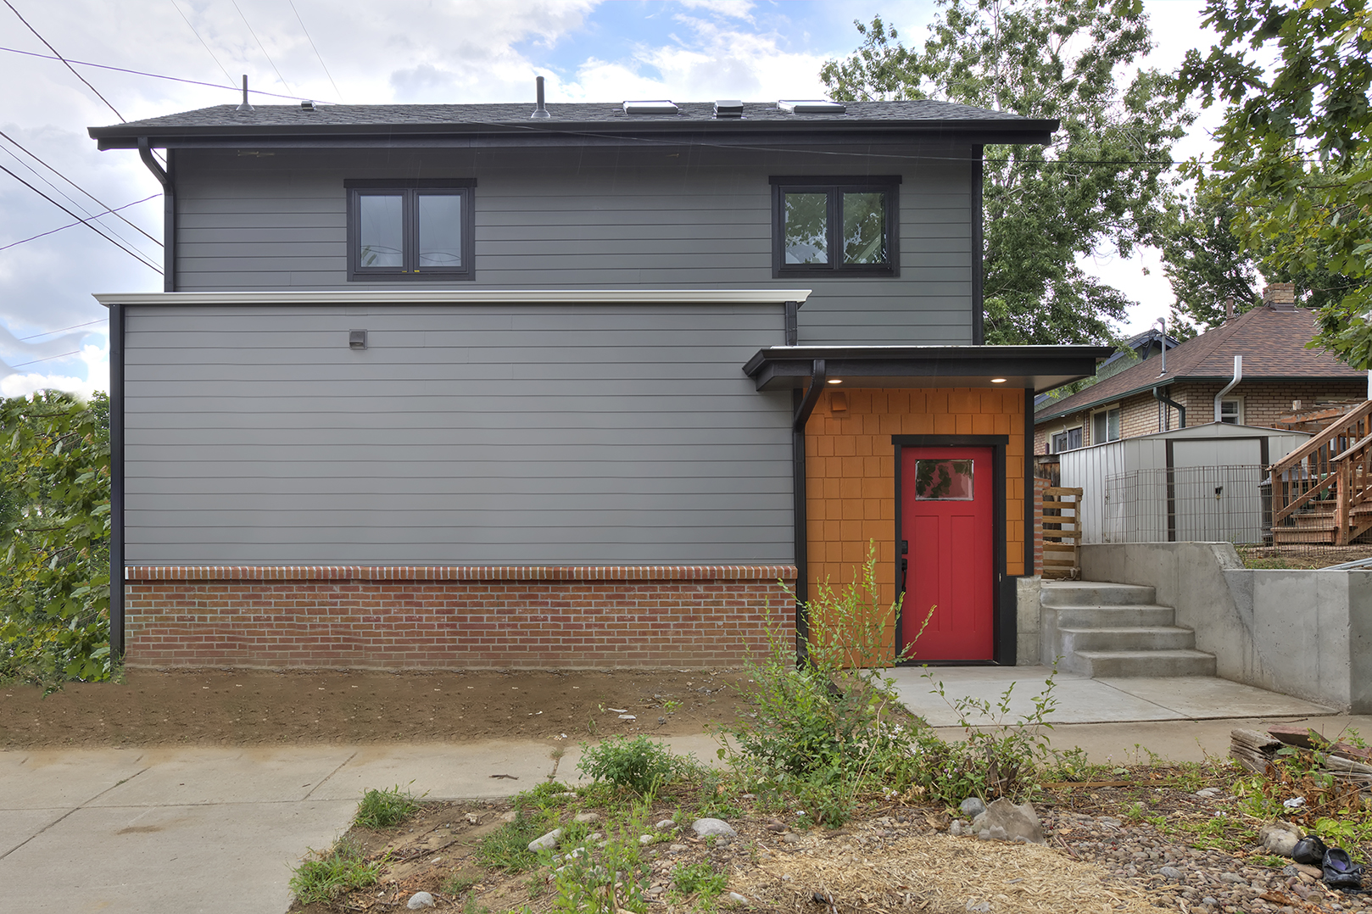
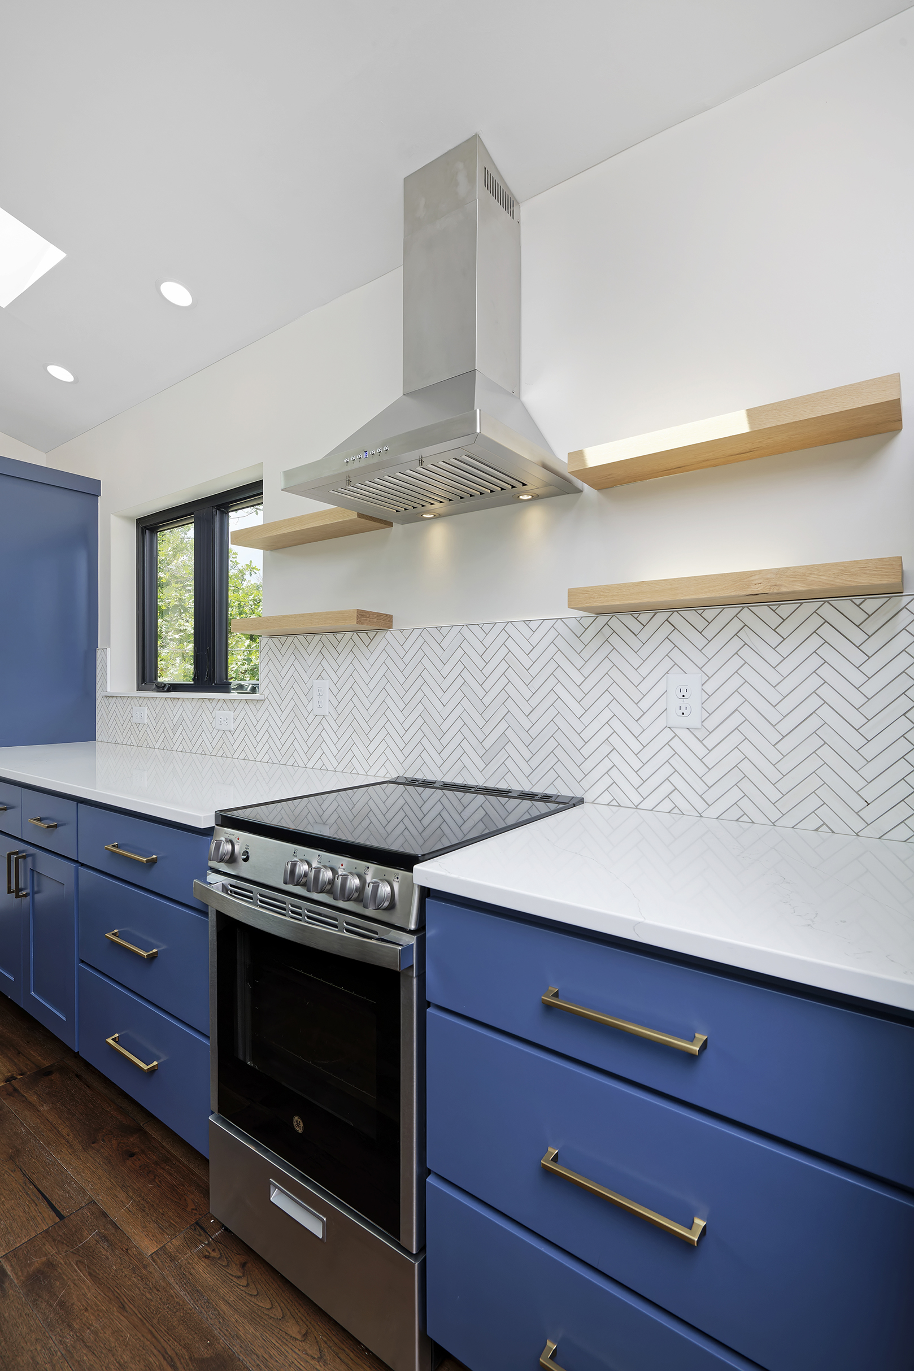
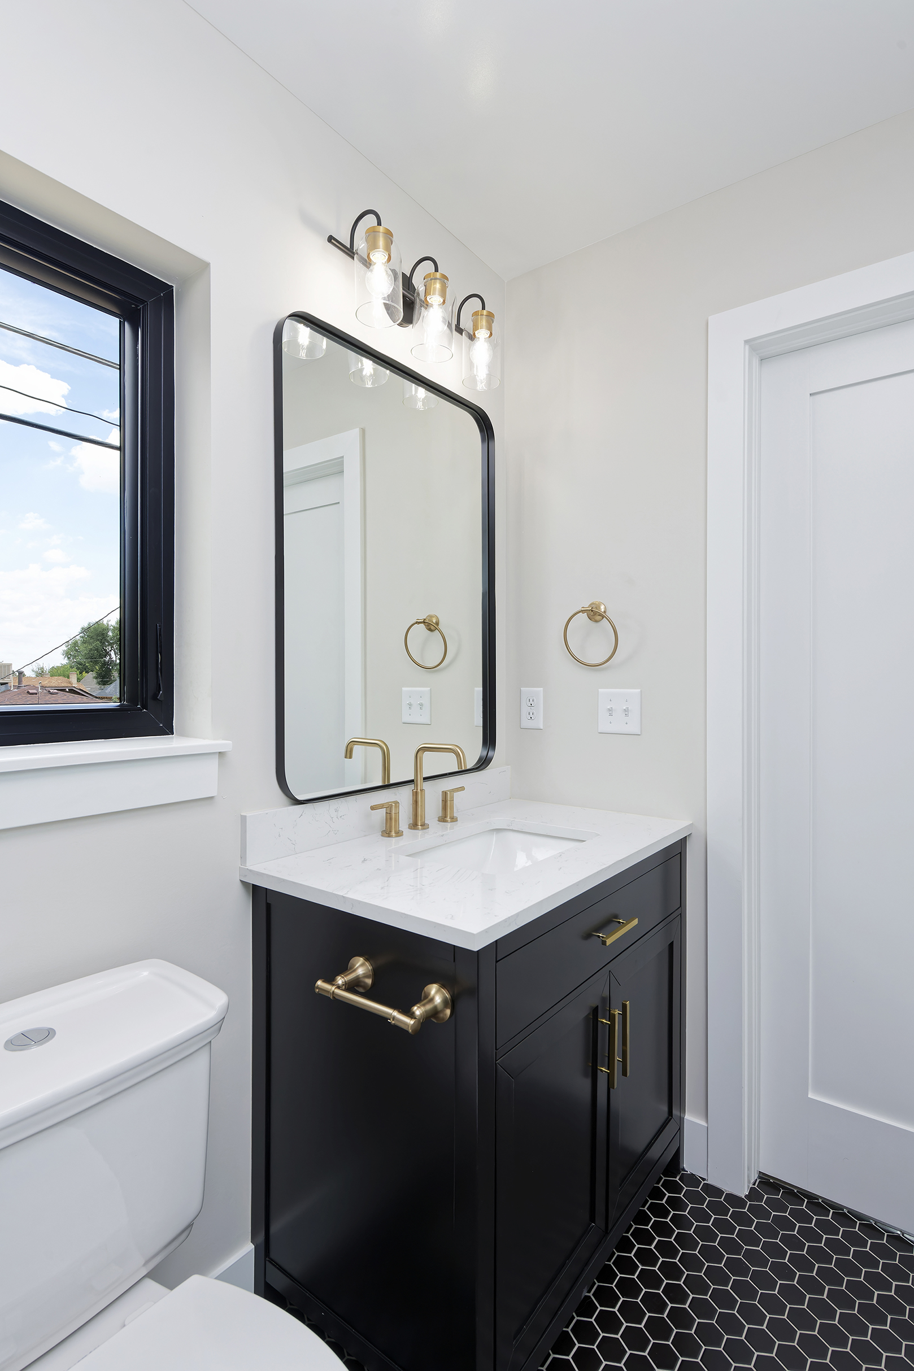
This Denver ADU was designed to support multigenerational living, creating a private, accessible space for an aging parent while preserving outdoor features like a garden, chicken coop, and flexible garage.
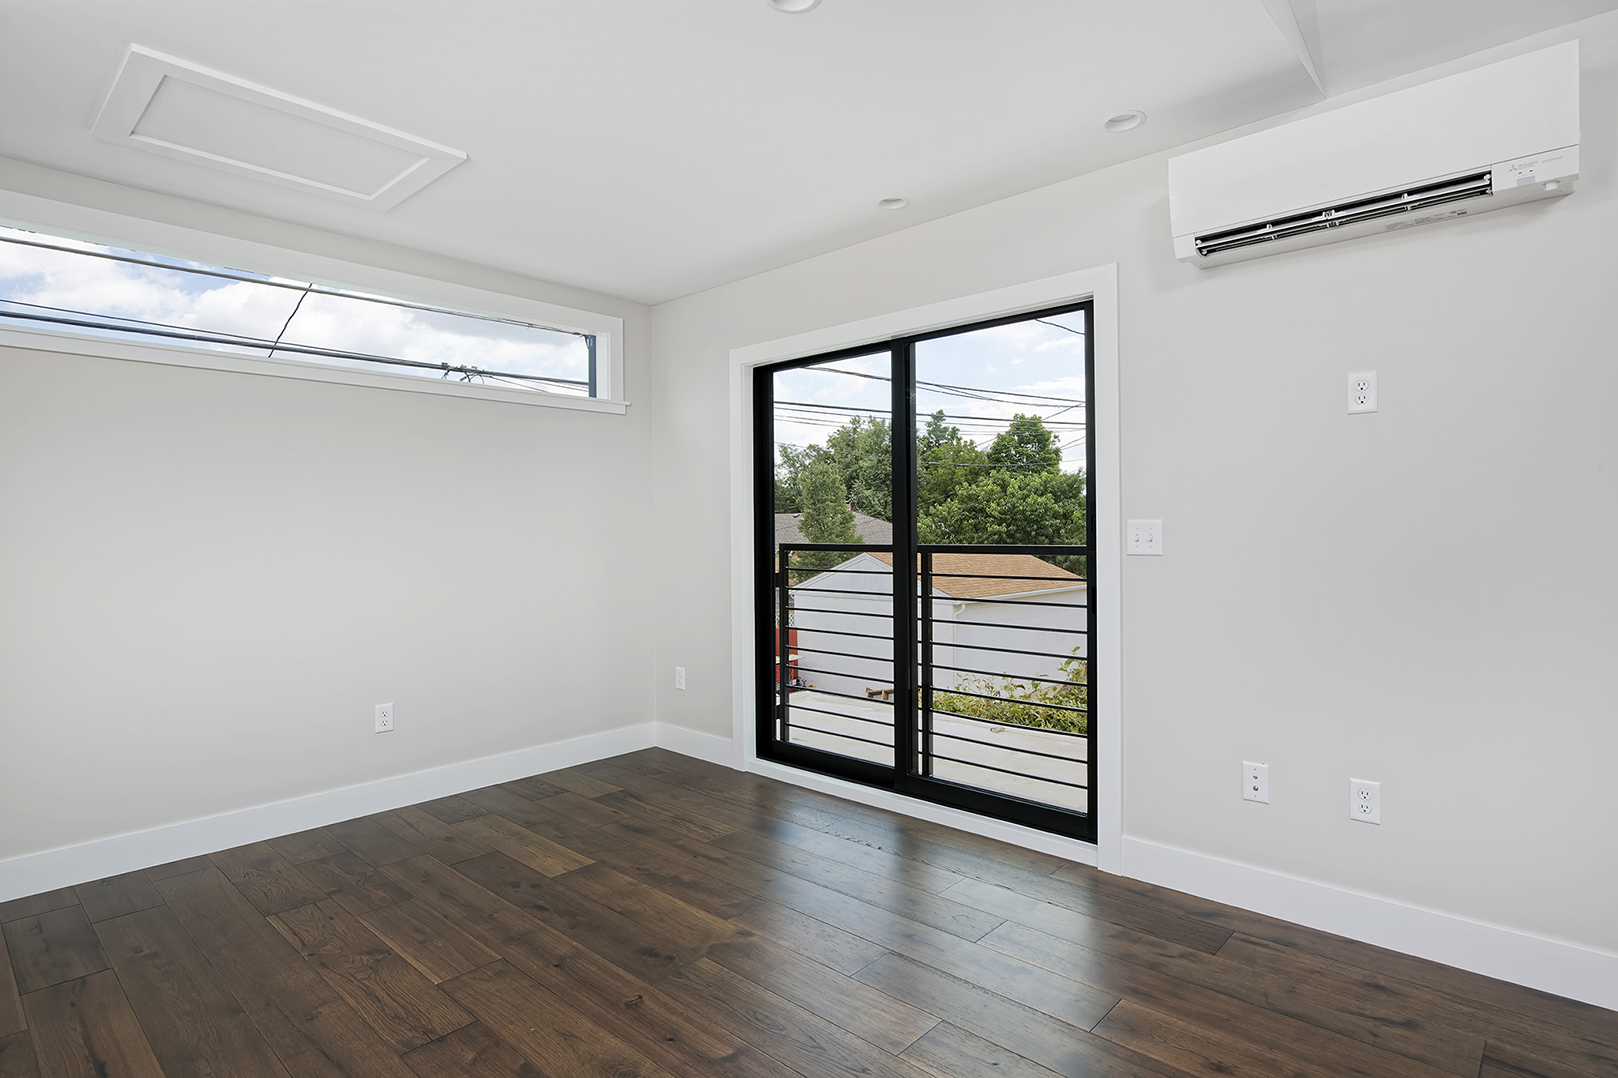
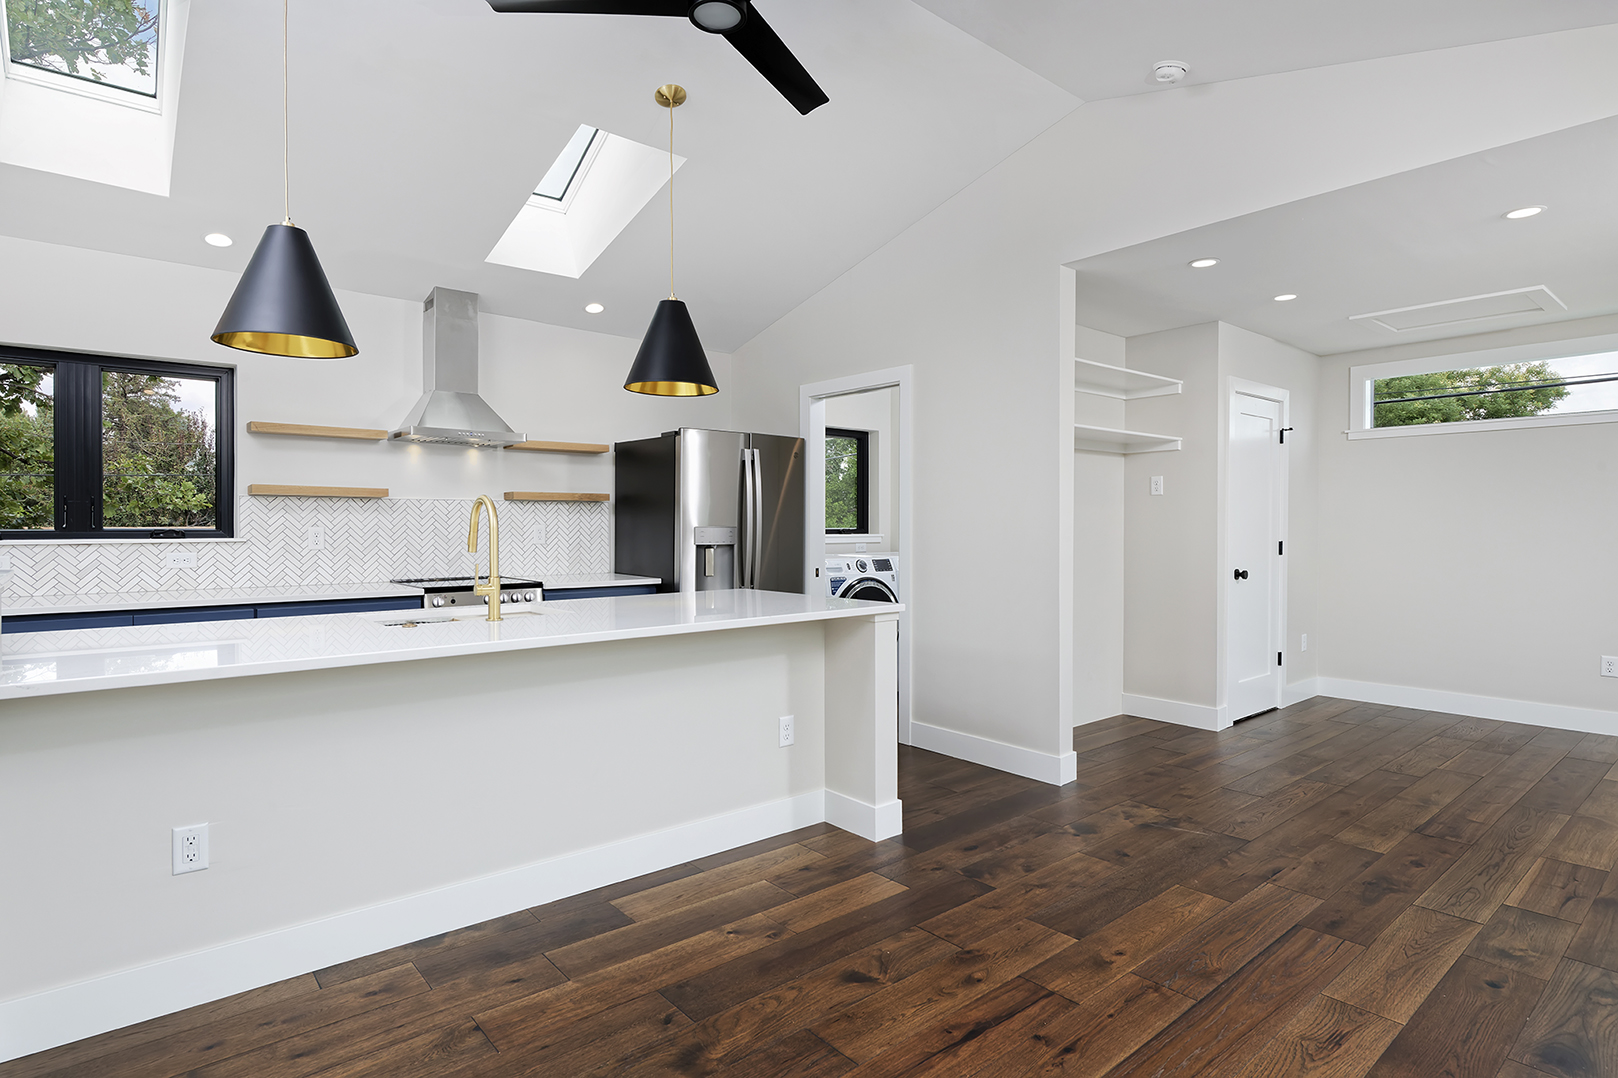
The layout prioritizes accessibility, efficient circulation, and long-term livability, all within the constraints of a compact urban lot. Careful siting maintains usable outdoor space and integrates the structure with the existing home.
The layout prioritizes accessibility, efficient circulation, and long-term livability, all within the constraints of a compact urban lot. Careful siting maintains usable outdoor space and integrates the structure with the existing home.
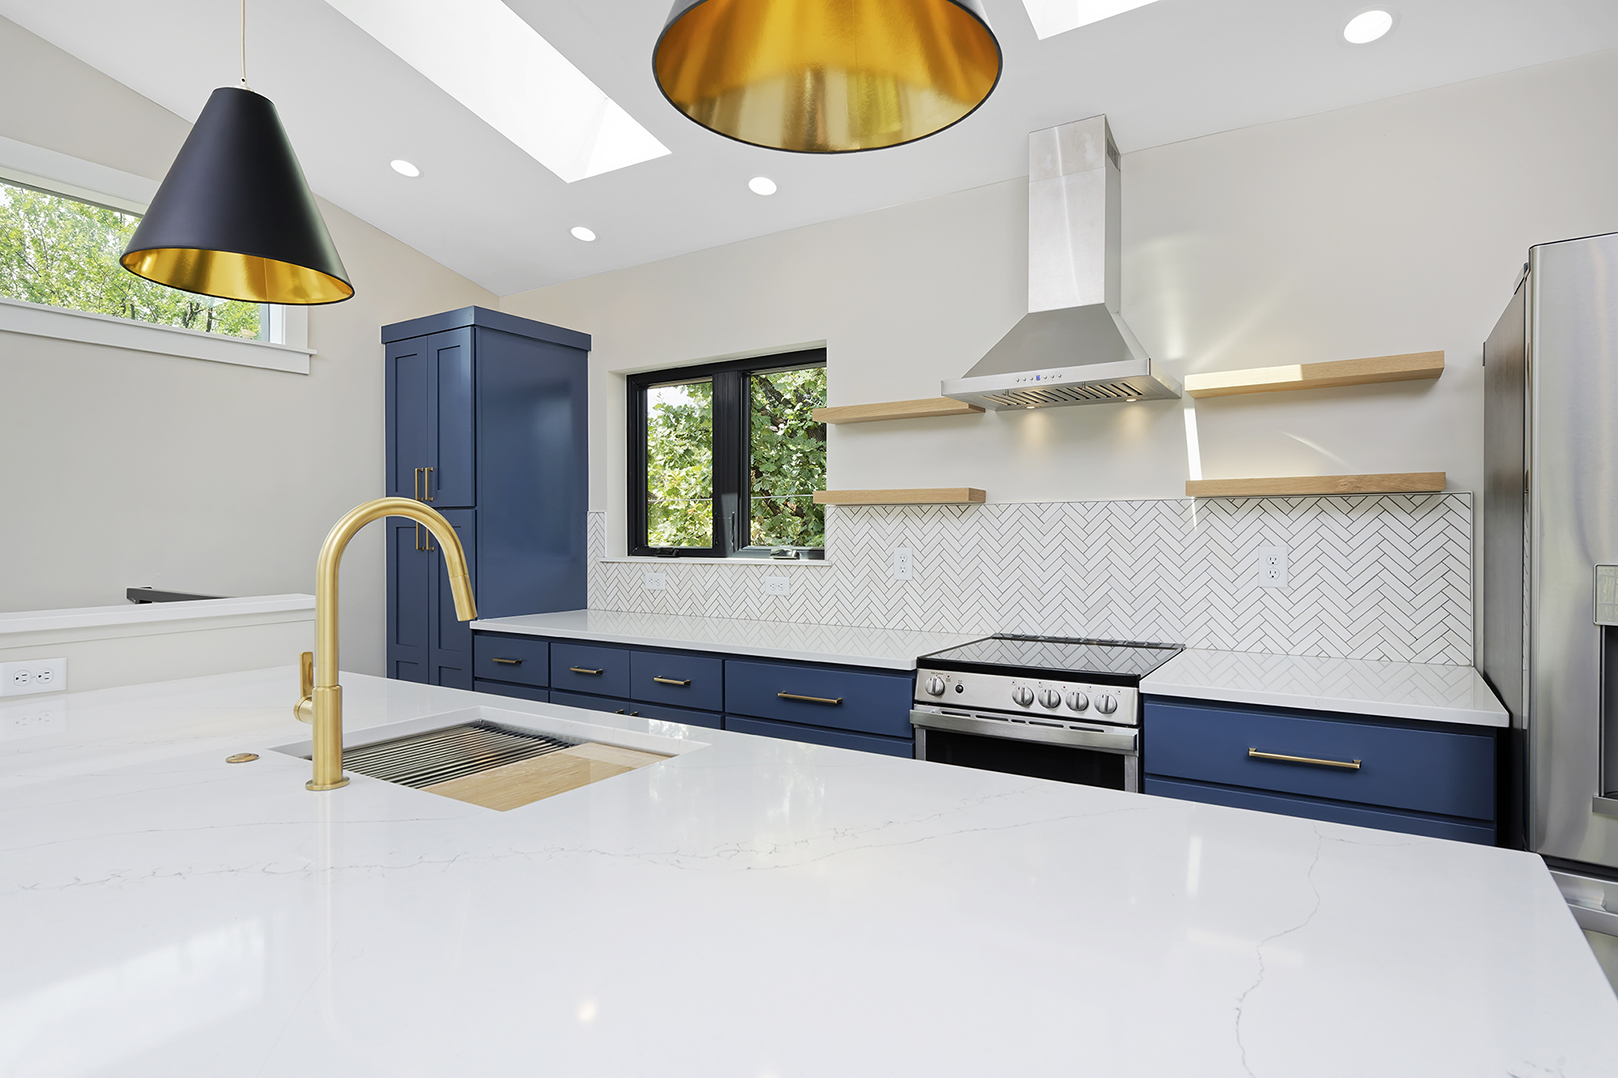
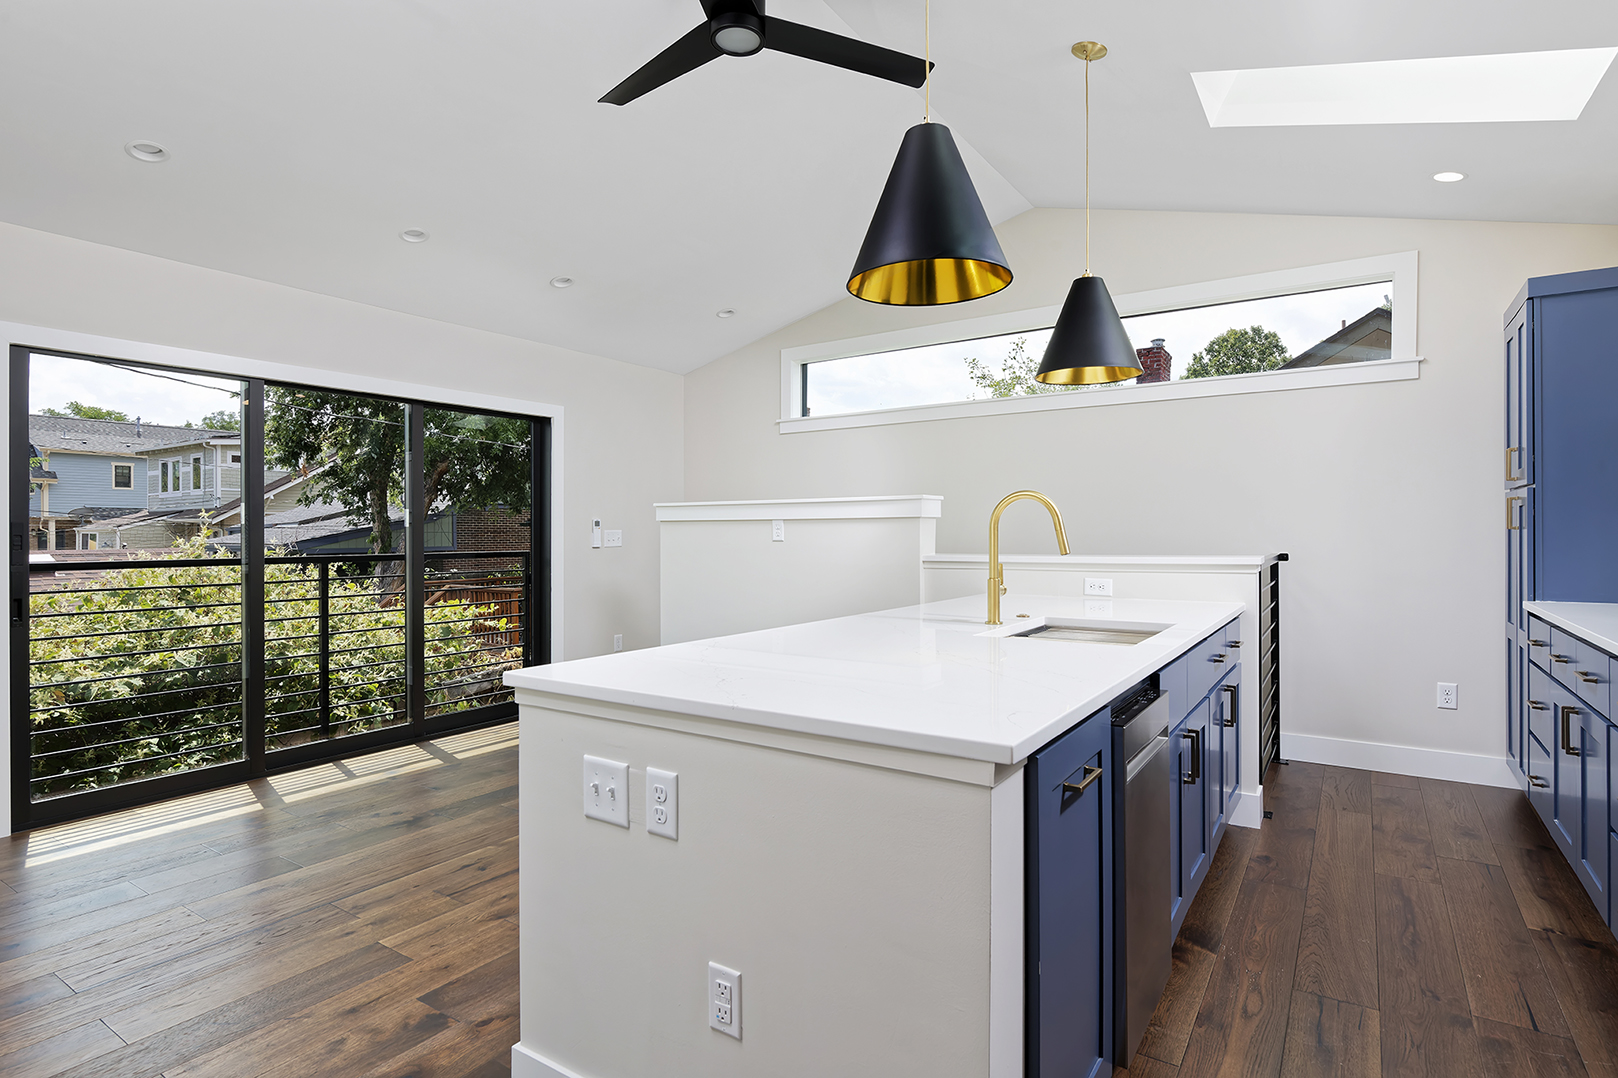
Zoning requirements at the time influenced the form and massing, resulting in a design that balances regulatory constraints with the homeowners’ vision. This project helped expose zoning limitations that ultimately led to more flexible ADU regulations in Denver.