

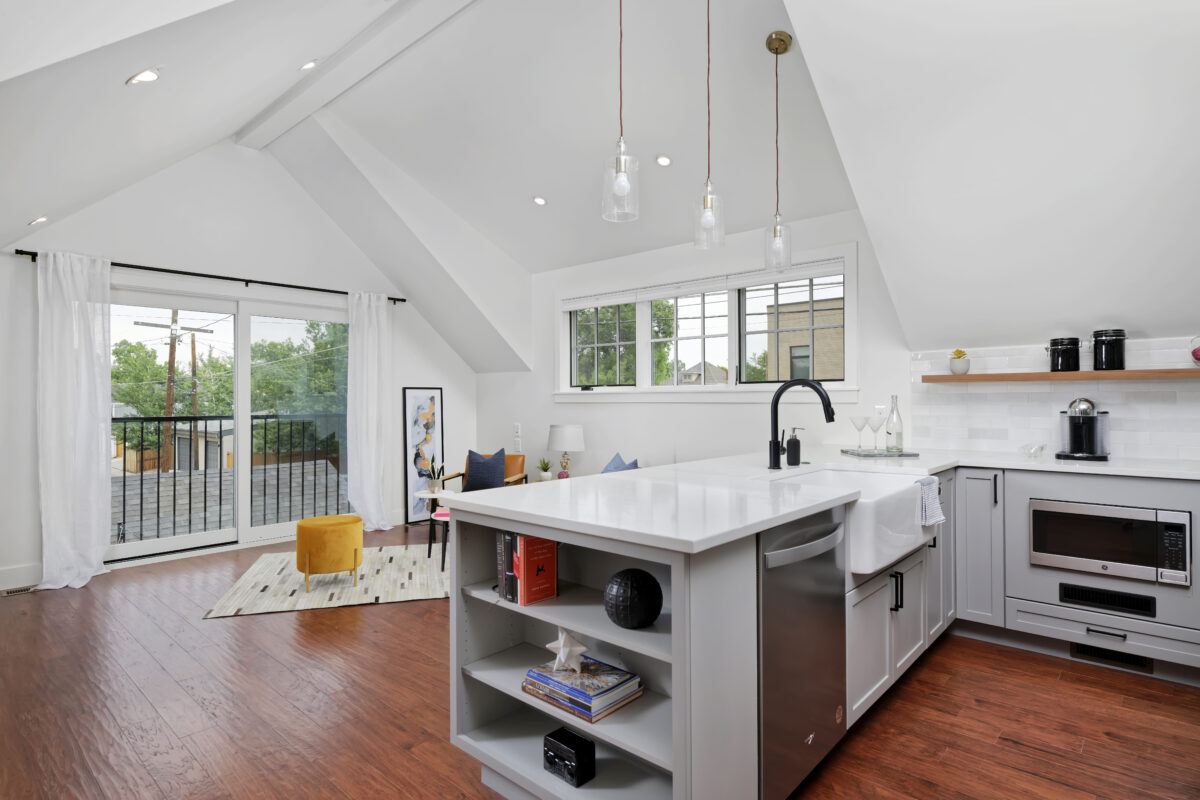
One of the things we love most about ADUs is that no two are ever quite the same.
Some homeowners envision a backyard retreat for guests. Others are creating space for aging parents, rental income, a creative studio, or a future home office. Whatever the goal, the most successful ADUs share one thing in common: thoughtful design.
Over the years, we’ve built ADUs that have doubled as artist studios, workshops, guest suites, family housing, and income-producing rentals. Along the way, we’ve learned that maximizing space isn’t about building bigger, it’s about designing smarter.
Here are four design ideas that can help homeowners get the most from every square foot.
1. Design an ADU That Can Serve Multiple Purposes
The most successful ADUs are designed for more than one use.
While many homeowners begin with a specific goal in mind, such as rental income or housing for a family member, the reality is that needs often change over time. An ADU that serves as a rental today may become a home office, guest suite, or living space for aging parents in the future.
Several L&D Construction projects were intentionally designed with flexibility in mind. One homeowner created a studio apartment that could easily be converted into a one-bedroom unit later. Another designed the space to function as a rental while still providing office space and workshop areas for the primary residence. We have also worked with homeowners who built an ADU to generate rental income today while creating a future place for family members, or even themselves, to age in place.
When planning an ADU, it’s worth thinking about how the space might be used five, ten, or even twenty years from now. Designing for flexibility often creates more long-term value than simply maximizing square footage.
2. Use Your Garage as More Than Just Parking
Many detached ADUs in Denver feature a garage on the main level with living space above. While parking is often the primary purpose, some of the most creative ADU designs make the garage work much harder.
We’ve seen homeowners incorporate artist studios, workshops, storage areas, hobby spaces, and even camper parking into their garage layouts. One project was specifically designed around accommodating a camper, while another prioritized natural light and workspace for an artist who wanted the garage level to function as a creative studio.
Thinking beyond vehicle storage can unlock significant functionality without increasing the size of the building. Whether it’s a workshop, fitness area, storage space, or future flex room, a thoughtfully designed garage can become one of the hardest-working spaces on the property.
3. Use Natural Light to Make a Small ADU Feel Larger
One of the most effective ways to maximize space in an ADU doesn’t involve adding square footage at all.
Natural light has an incredible ability to make a home feel larger, brighter, and more welcoming. Thoughtful window placement, open floor plans, high ceilings, and strong indoor-outdoor connections can dramatically change how a space feels.
Several L&D homeowners made natural light a priority from the beginning. One homeowner wanted abundant daylight to support artwork and creative projects, while another embraced a more European-inspired approach with shared outdoor space and expansive windows overlooking the backyard. These design decisions helped create ADUs that feel open and connected to their surroundings despite their compact footprints.
When designing a small ADU, maximizing natural light often delivers a greater impact than adding additional square footage.
4. Think About How You Use Outdoor Space
One of the most surprising comments we’ve heard came from homeowners after completing one of our Berkeley neighborhood ADUs.
Rather than feeling like they had lost backyard space, they told us their yard actually felt larger once the ADU was built. The reason? The property was being used more intentionally. The ADU created dedicated space for an artist studio, workshop, and rental unit, allowing the outdoor areas to function more efficiently and purposefully.
A well-designed ADU isn’t just about the structure itself, it can improve the way the entire property works. Thoughtful placement, landscaping, pathways, patios, and shared outdoor areas can create a stronger connection between buildings while making the lot feel more functional and inviting.
The Best ADU Designs Grow With You
The most successful ADUs aren’t necessarily the largest or most expensive. They’re the ones designed around how homeowners live today, and how they may live in the future.
Whether your goal is rental income, housing for family members, a home office, guest accommodations, creative space, or long-term flexibility, thoughtful planning can help every square foot work harder. Many of the Denver ADUs we’ve built over the years continue to evolve alongside their owners’ needs, proving that great design isn’t about maximizing square footage, it’s about maximizing possibilities.
If you’re considering building an ADU in Denver, the best place to start is with a conversation. Understanding your goals, property, and long-term vision can help create a design that maximizes both space and functionality from day one.
