

One of the biggest surprises homeowners encounter when researching an ADU is how difficult it can be to find a clear answer on cost.
Many assume an ADU can be priced the same way as a custom home, using a simple cost-per-square-foot calculation. In reality, ADUs don’t work that way. Whether an ADU is 600 square feet or 1,000 square feet, it still requires all of the same systems and infrastructure as a full-sized home, including a foundation, utility connections, a kitchen, a bathroom, heating and cooling systems, and city permits.
This is one reason ADUs often cost more per square foot than homeowners initially expect. The most expensive parts of a home don’t disappear simply because the structure is smaller.
For homeowners considering an accessory dwelling unit, understanding the factors that influence cost is often more valuable than focusing on a single number.
What Are Typical ADU Costs in Denver?
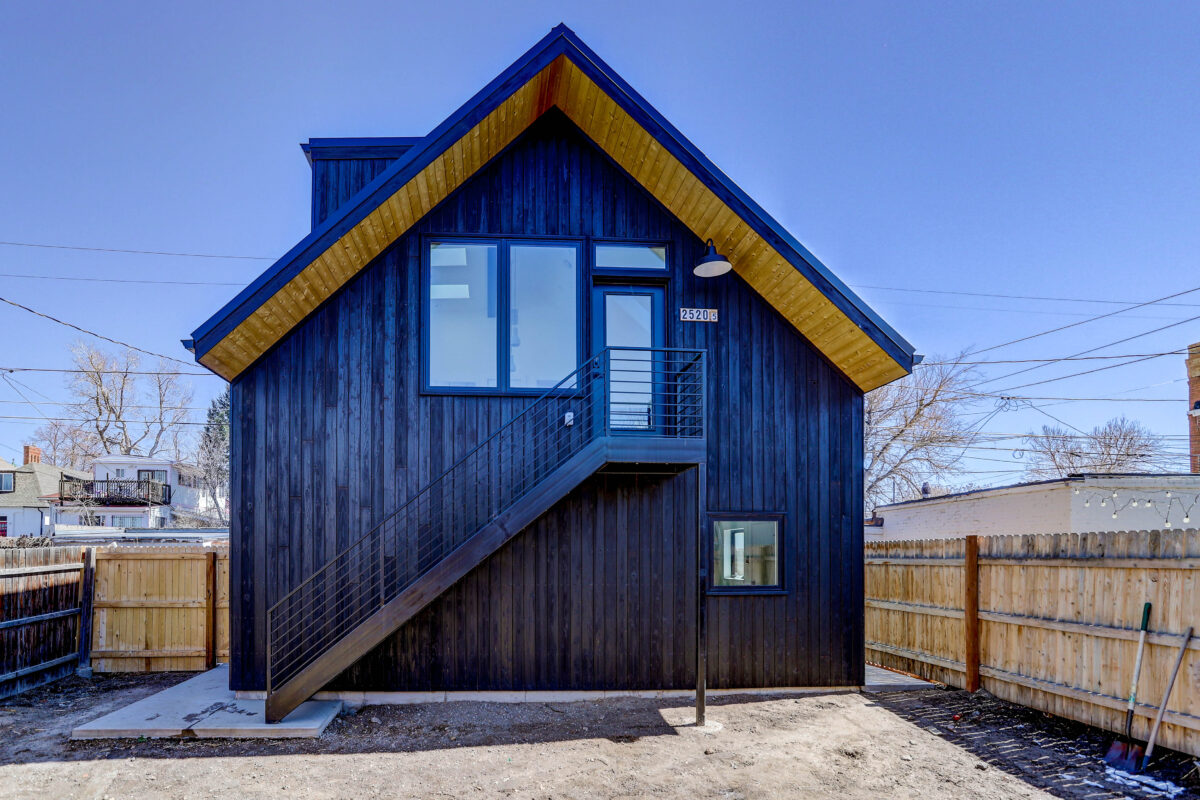
Today, most detached ADUs built in Denver feature a garage on the main level with living space above. For projects of this type, homeowners should generally expect total project costs to range from:
$350,000–$450,000+
While every project is unique, this range reflects the type of detached ADUs most commonly being built throughout the Denver metro area.
It’s important to understand that this investment includes much more than the structure itself. Design, engineering, permitting, utility coordination, site preparation, construction, and final inspections all contribute to the overall project budget. By the time an ADU is move-in ready, there are often dozens of professionals involved behind the scenes helping bring the project to life.
Why ADU Costs Are Different Than Many Homeowners Expect
Many homeowners begin their research assuming that a smaller structure should automatically result in dramatically lower construction costs. While size certainly influences the budget, it is only one part of the equation.
Unlike a storage building, garage, or simple addition, an ADU functions as a complete residence. It requires its own kitchen, bathroom, mechanical systems, utility infrastructure, and code-compliant living space. Whether the goal is creating rental income, housing for aging parents, accommodating adult children, or adding flexible living space, the ADU must meet the same code standards required of a home.
This is why ADUs often have a higher cost per square foot than larger custom homes. Many of the systems that make a home livable remain necessary regardless of the structure’s size.
Understanding What Influences ADU Costs
One of the reasons it’s difficult to find a simple answer to ADU pricing is that no two projects are exactly alike. While most detached ADUs in Denver fall within the $350,000–$450,000+ range, the final investment depends on a variety of factors unique to the property, design, and homeowner’s goals. Single-story units without garages are generally less expensive, but in our experience, this type of ADU is relatively uncommon.
Site conditions often play a significant role. Existing utility locations, alley access, lot configuration, drainage requirements, and neighborhood regulations can all influence the planning and construction process. Some properties allow for a relatively straightforward build, while others require additional coordination before construction begins.
Design choices also impact overall cost. The size of the living space, garage configuration, architectural style, and finish selections all contribute to the final budget. A simple, efficient design will have different cost considerations than a larger ADU with custom finishes and more complex architectural details.
Projects located within historic or landmark districts may also require additional review and approvals that can affect both timeline and budget. Because every property presents different opportunities and requirements, the most accurate way to understand costs is through an early project evaluation.
What Is Included in an ADU Budget?
When evaluating the cost of an ADU, it’s helpful to think about the project as a complete process rather than simply the construction of a building.
A typical ADU budget should include architectural design, engineering, permitting, site preparation, utility coordination, foundation work, framing, roofing, plumbing, electrical systems, HVAC, insulation, drywall, cabinetry, appliances, interior finishes, and final inspections. It should also provide a clear list of inclusions, exclusions, and allowances to ensure there are no surprises during construction.
Many homeowners are surprised to learn how much planning and coordination takes place before construction even begins. Design and pre-construction work help ensure the ADU aligns with zoning requirements, building codes, and the unique characteristics of the property.
By approaching the project holistically, homeowners gain a more realistic understanding of both the investment and the process required to bring an ADU from concept to completion.
One of the Most Common Mistakes Homeowners Make
Many homeowners begin by hiring an architect and investing heavily in design before fully understanding what construction will cost. Unfortunately, this can sometimes lead to plans that exceed the intended budget, requiring revisions later in the process.
At L&D Construction, we often recommend speaking with a builder before significant design work begins. Establishing realistic construction expectations early allows homeowners to better understand costs, financing options, site conditions, and project feasibility before investing heavily in plans.
Bringing together the homeowner, architect, and builder from the beginning creates a more collaborative process and helps ensure the final design aligns with both the vision and the budget.
Planning for Long-Term Value
ADUs continue to gain popularity throughout Denver because they provide homeowners with flexibility that few other projects can match.
Some homeowners build ADUs to create rental income and offset housing costs. Others are planning for aging parents, creating housing for adult children, accommodating long-term guests, or adding flexible living space that can evolve with their family’s needs over time.
In Denver’s competitive housing market, an ADU can provide additional living options without requiring the purchase of a second property. For many homeowners, it becomes an investment in both their property and their future.
Getting Started
If you’re considering building an ADU in Denver, the best first step is understanding what is possible for your property.
An early conversation can help establish realistic budget expectations, identify potential site considerations, and determine whether an ADU aligns with your goals. With the right planning team in place, homeowners can move into design with confidence and a clear understanding of the path ahead.
To learn more about building an ADU in Denver, contact L&D Construction at info@LDConstructiondenver.com to schedule an introductory consultation.
