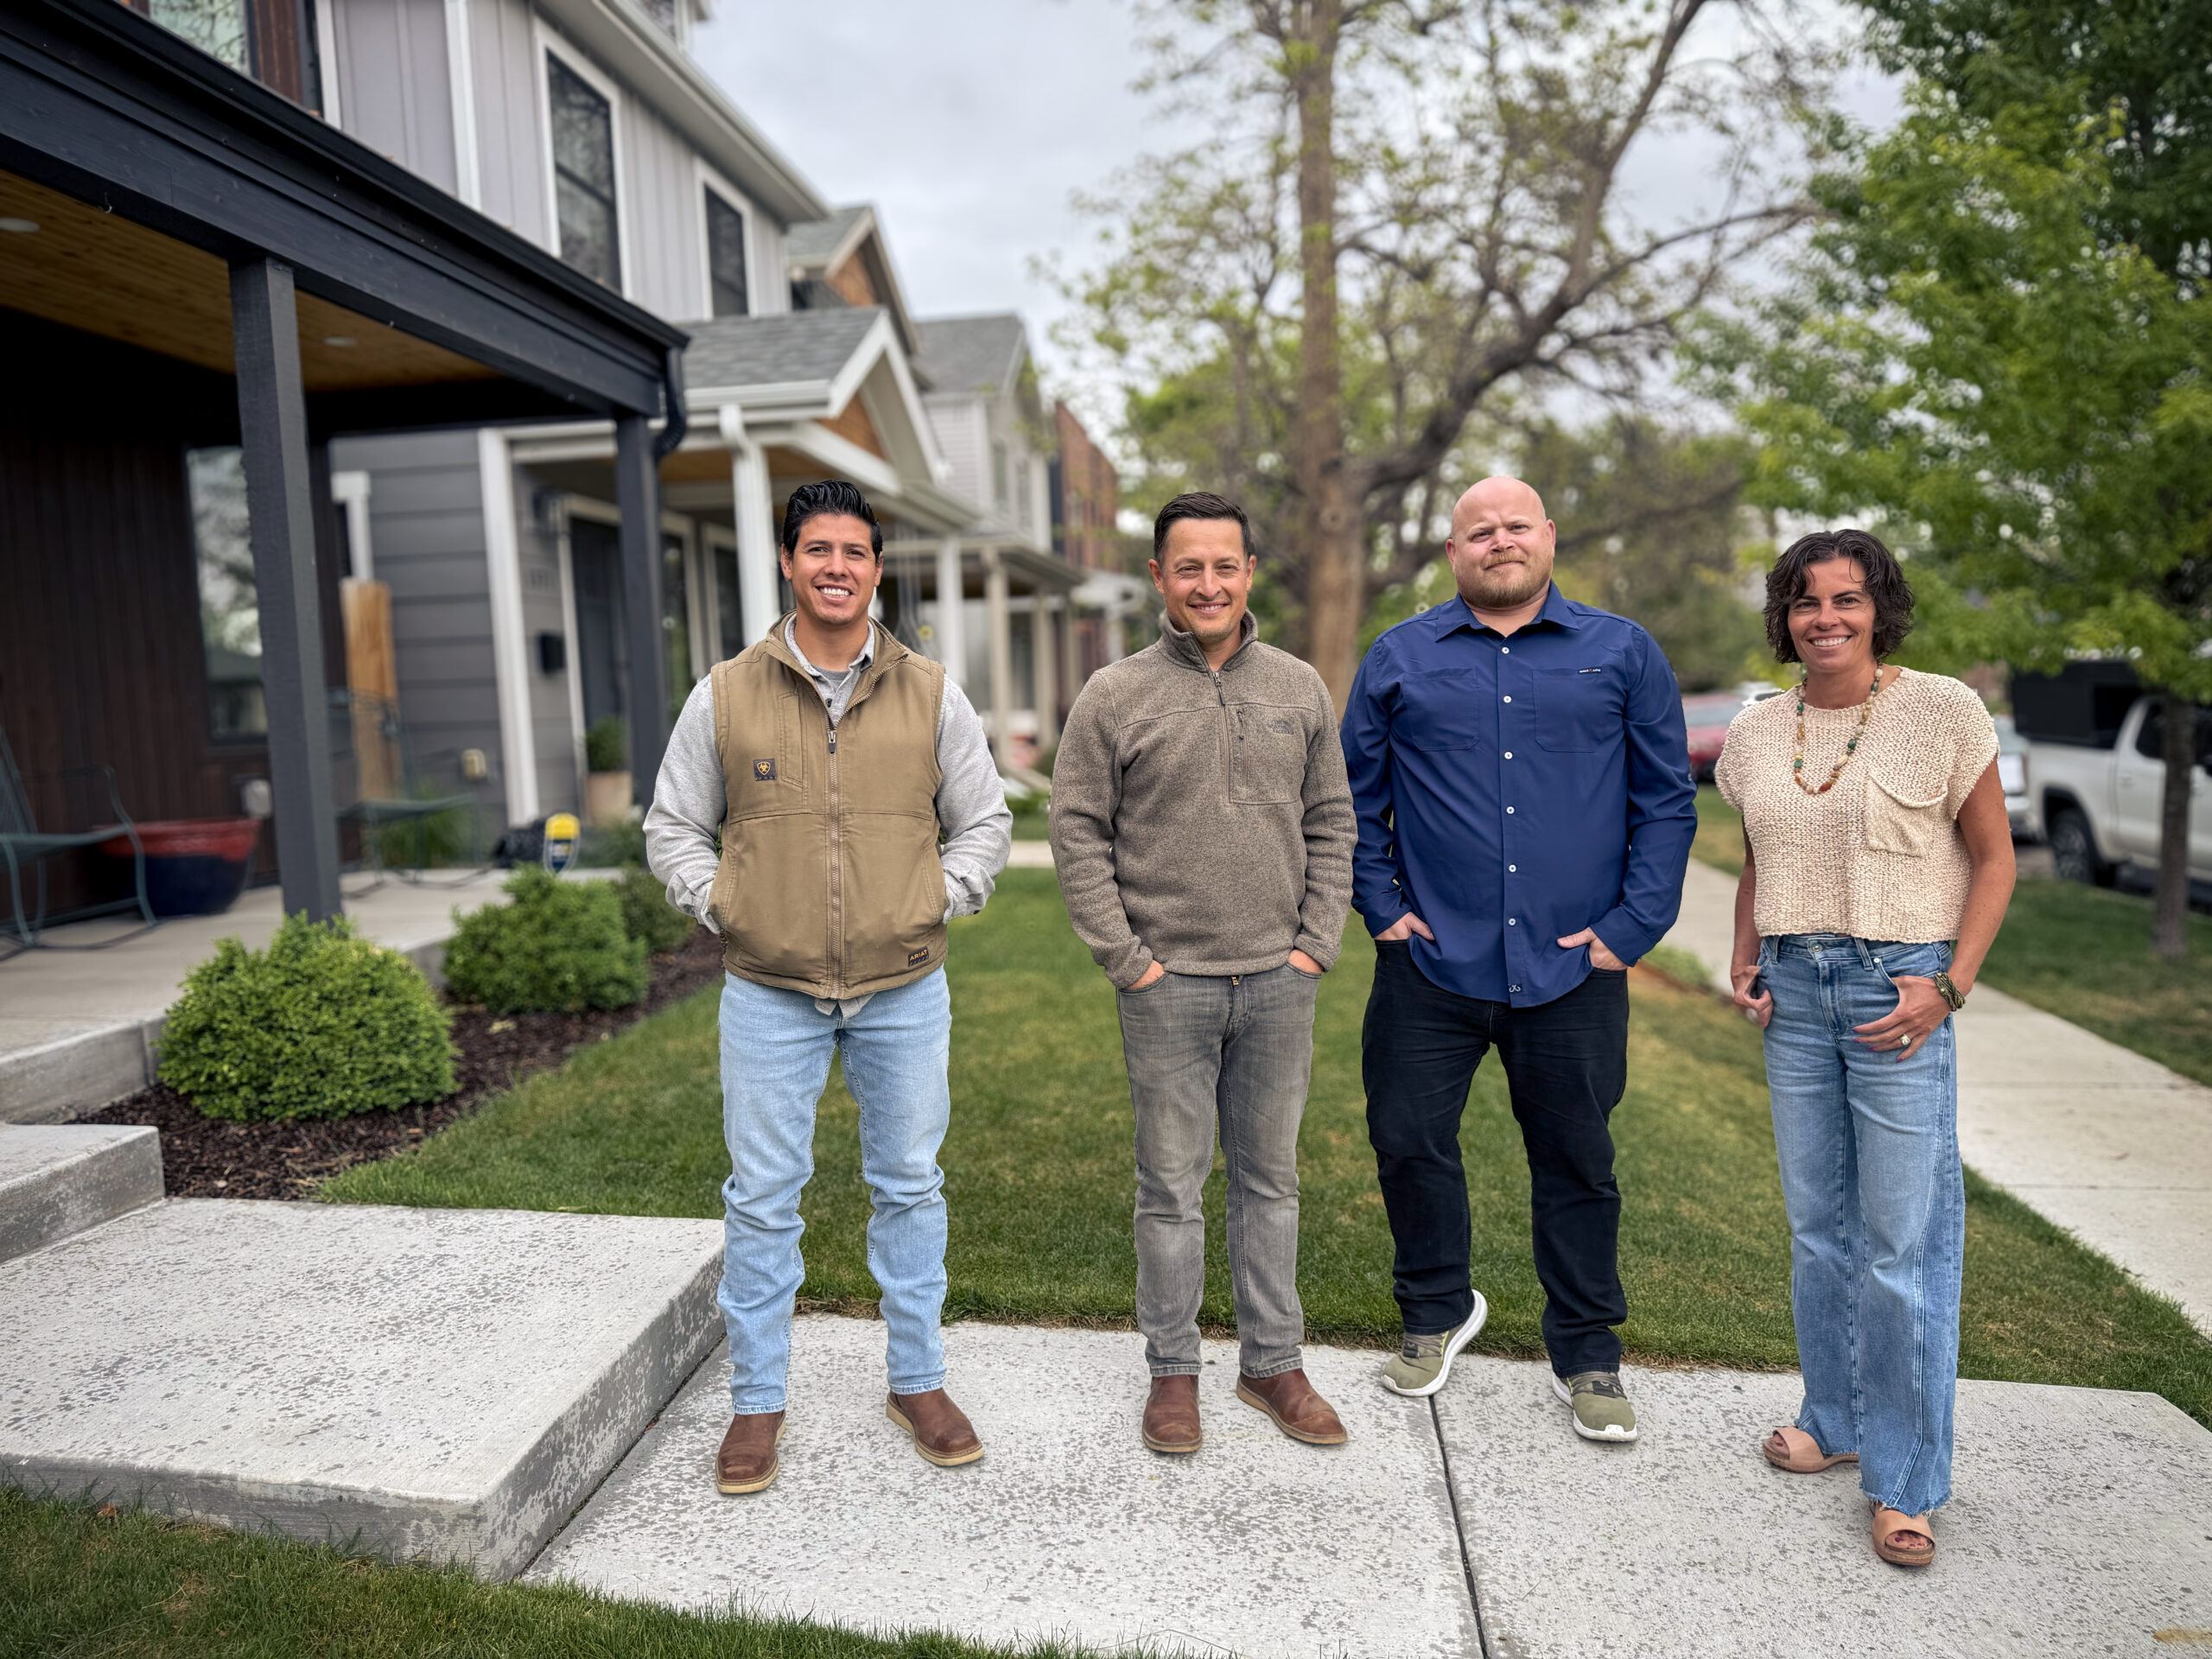
What We Build

Built for What’s Next
Our work spans ADUs, new home construction, and thoughtful space planning, with a focus on durability, functionality, and long-term value. Whether you are adding an ADU for rental income, multigenerational living, or increasing property density, or building a new home from the ground up, our team delivers quality craftsmanship and practical solutions tailored to Denver’s unique residential landscape.
Our Services
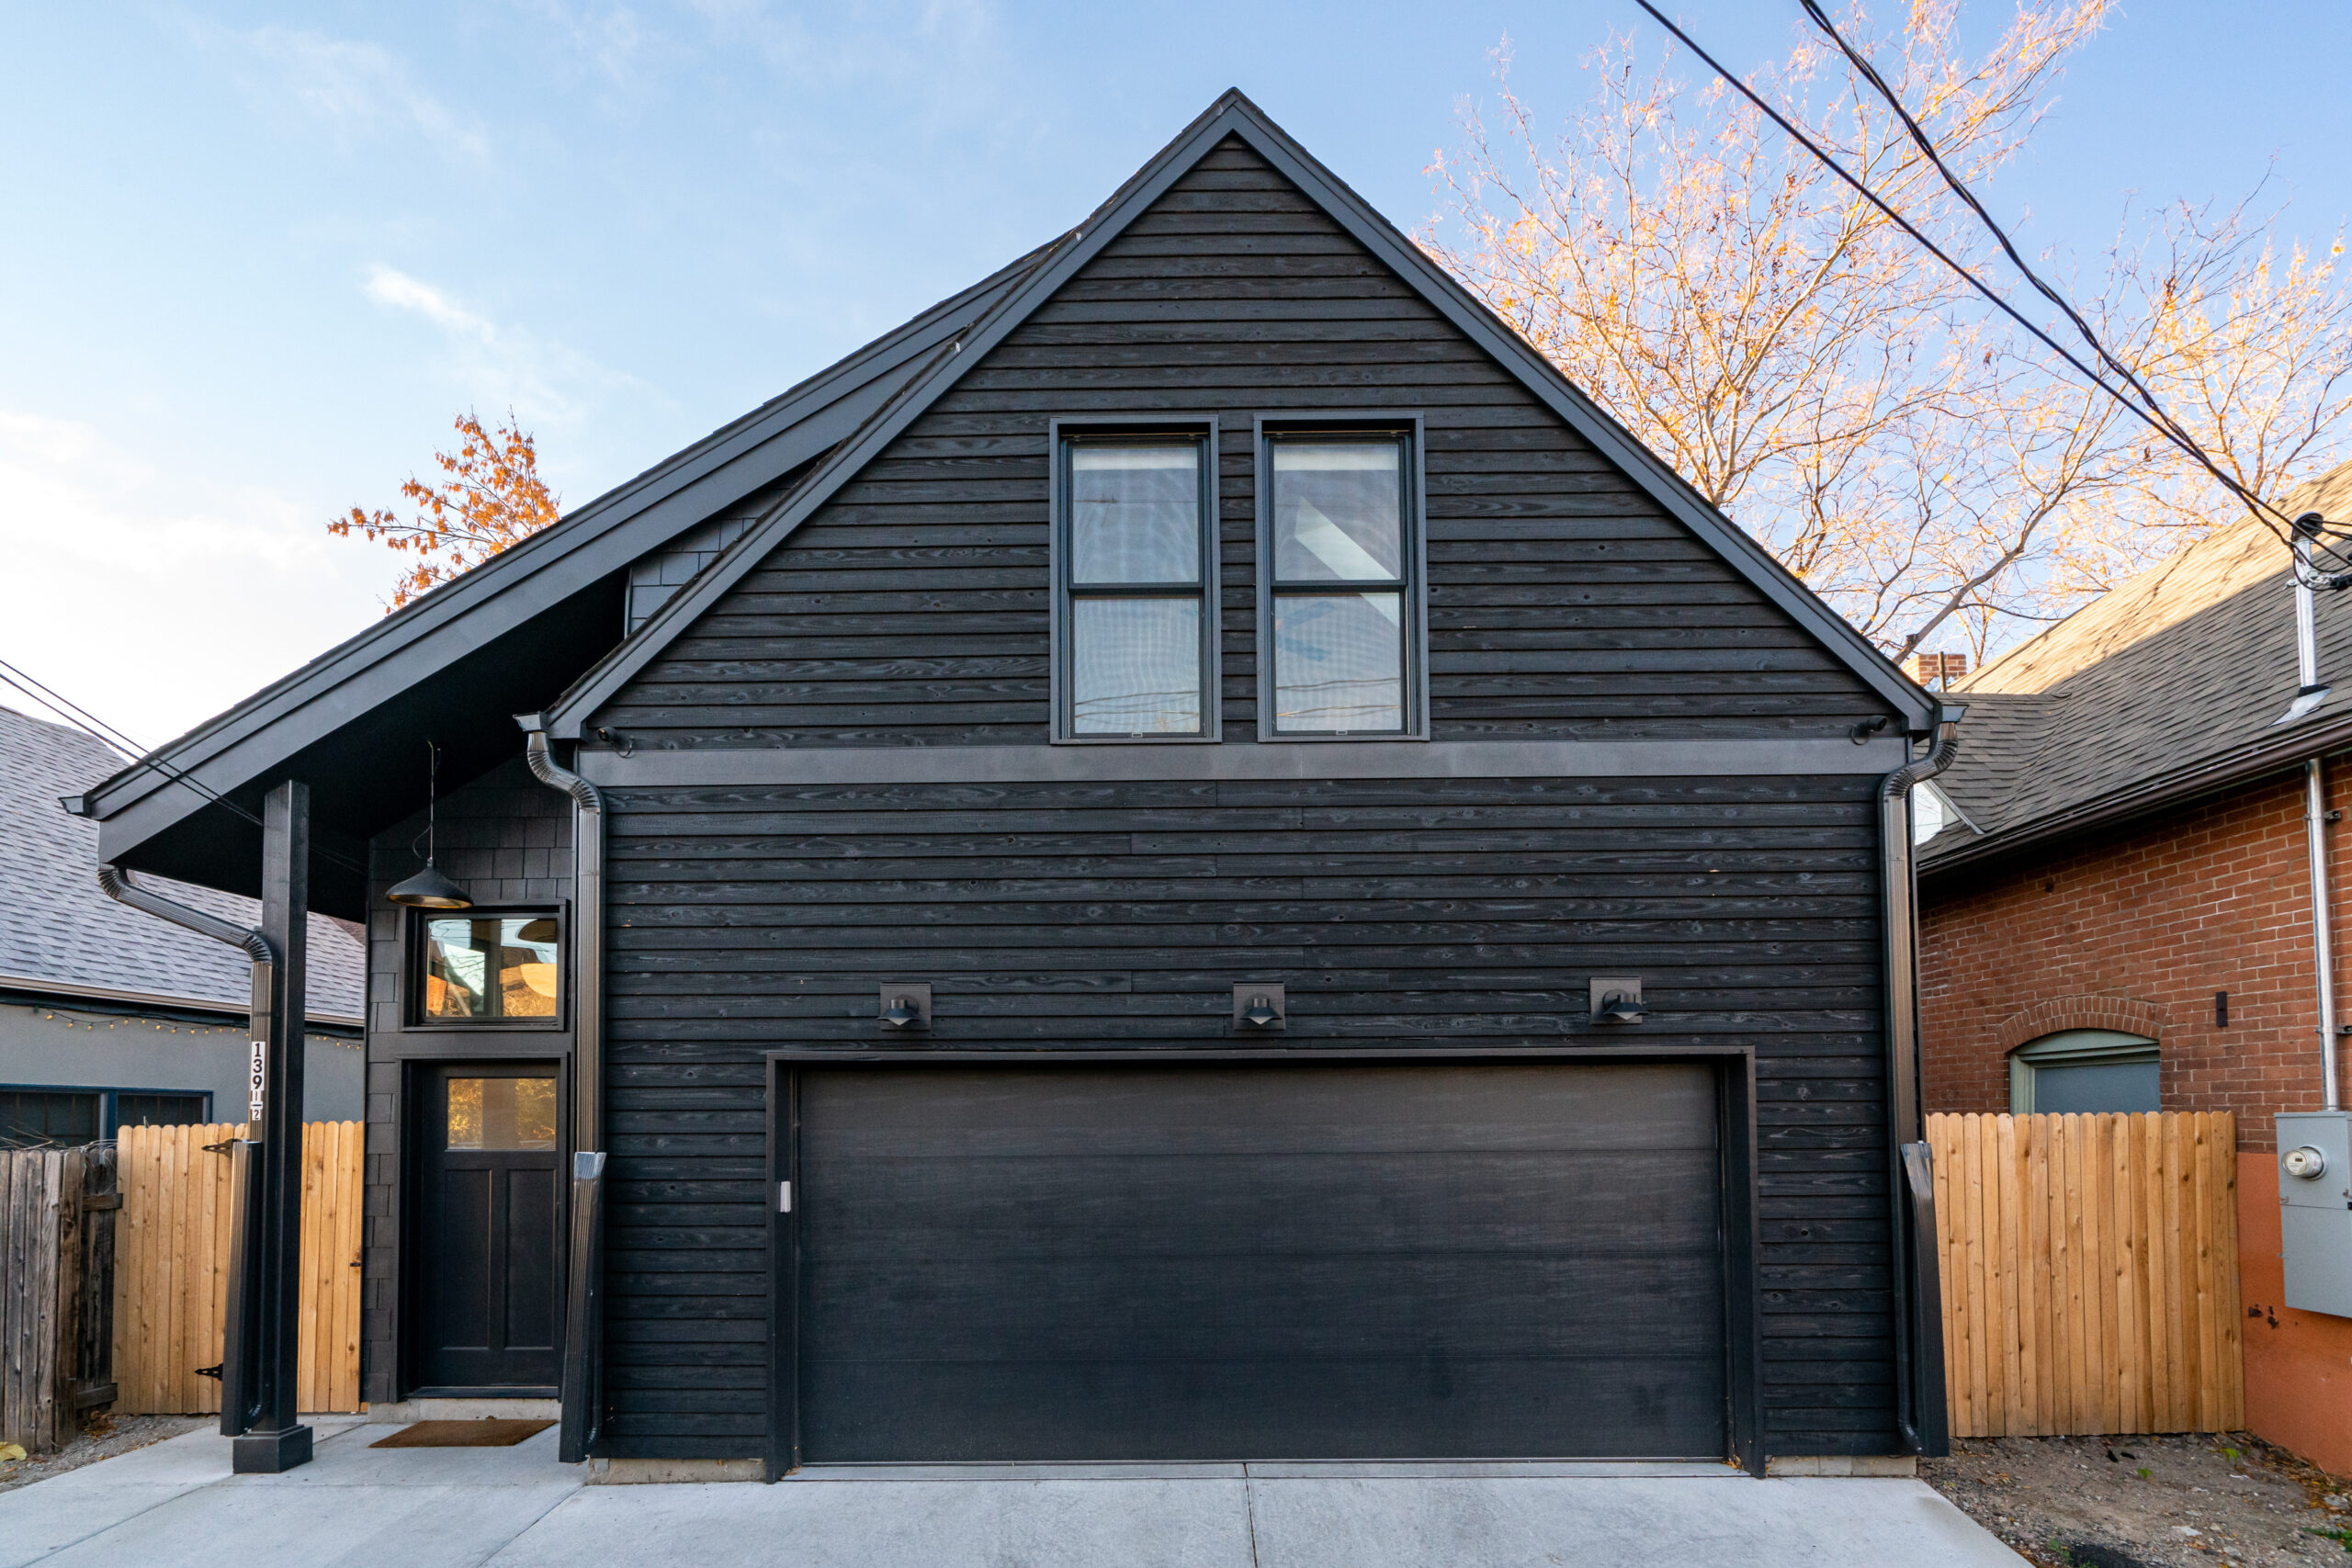
Accessory Dwelling Units
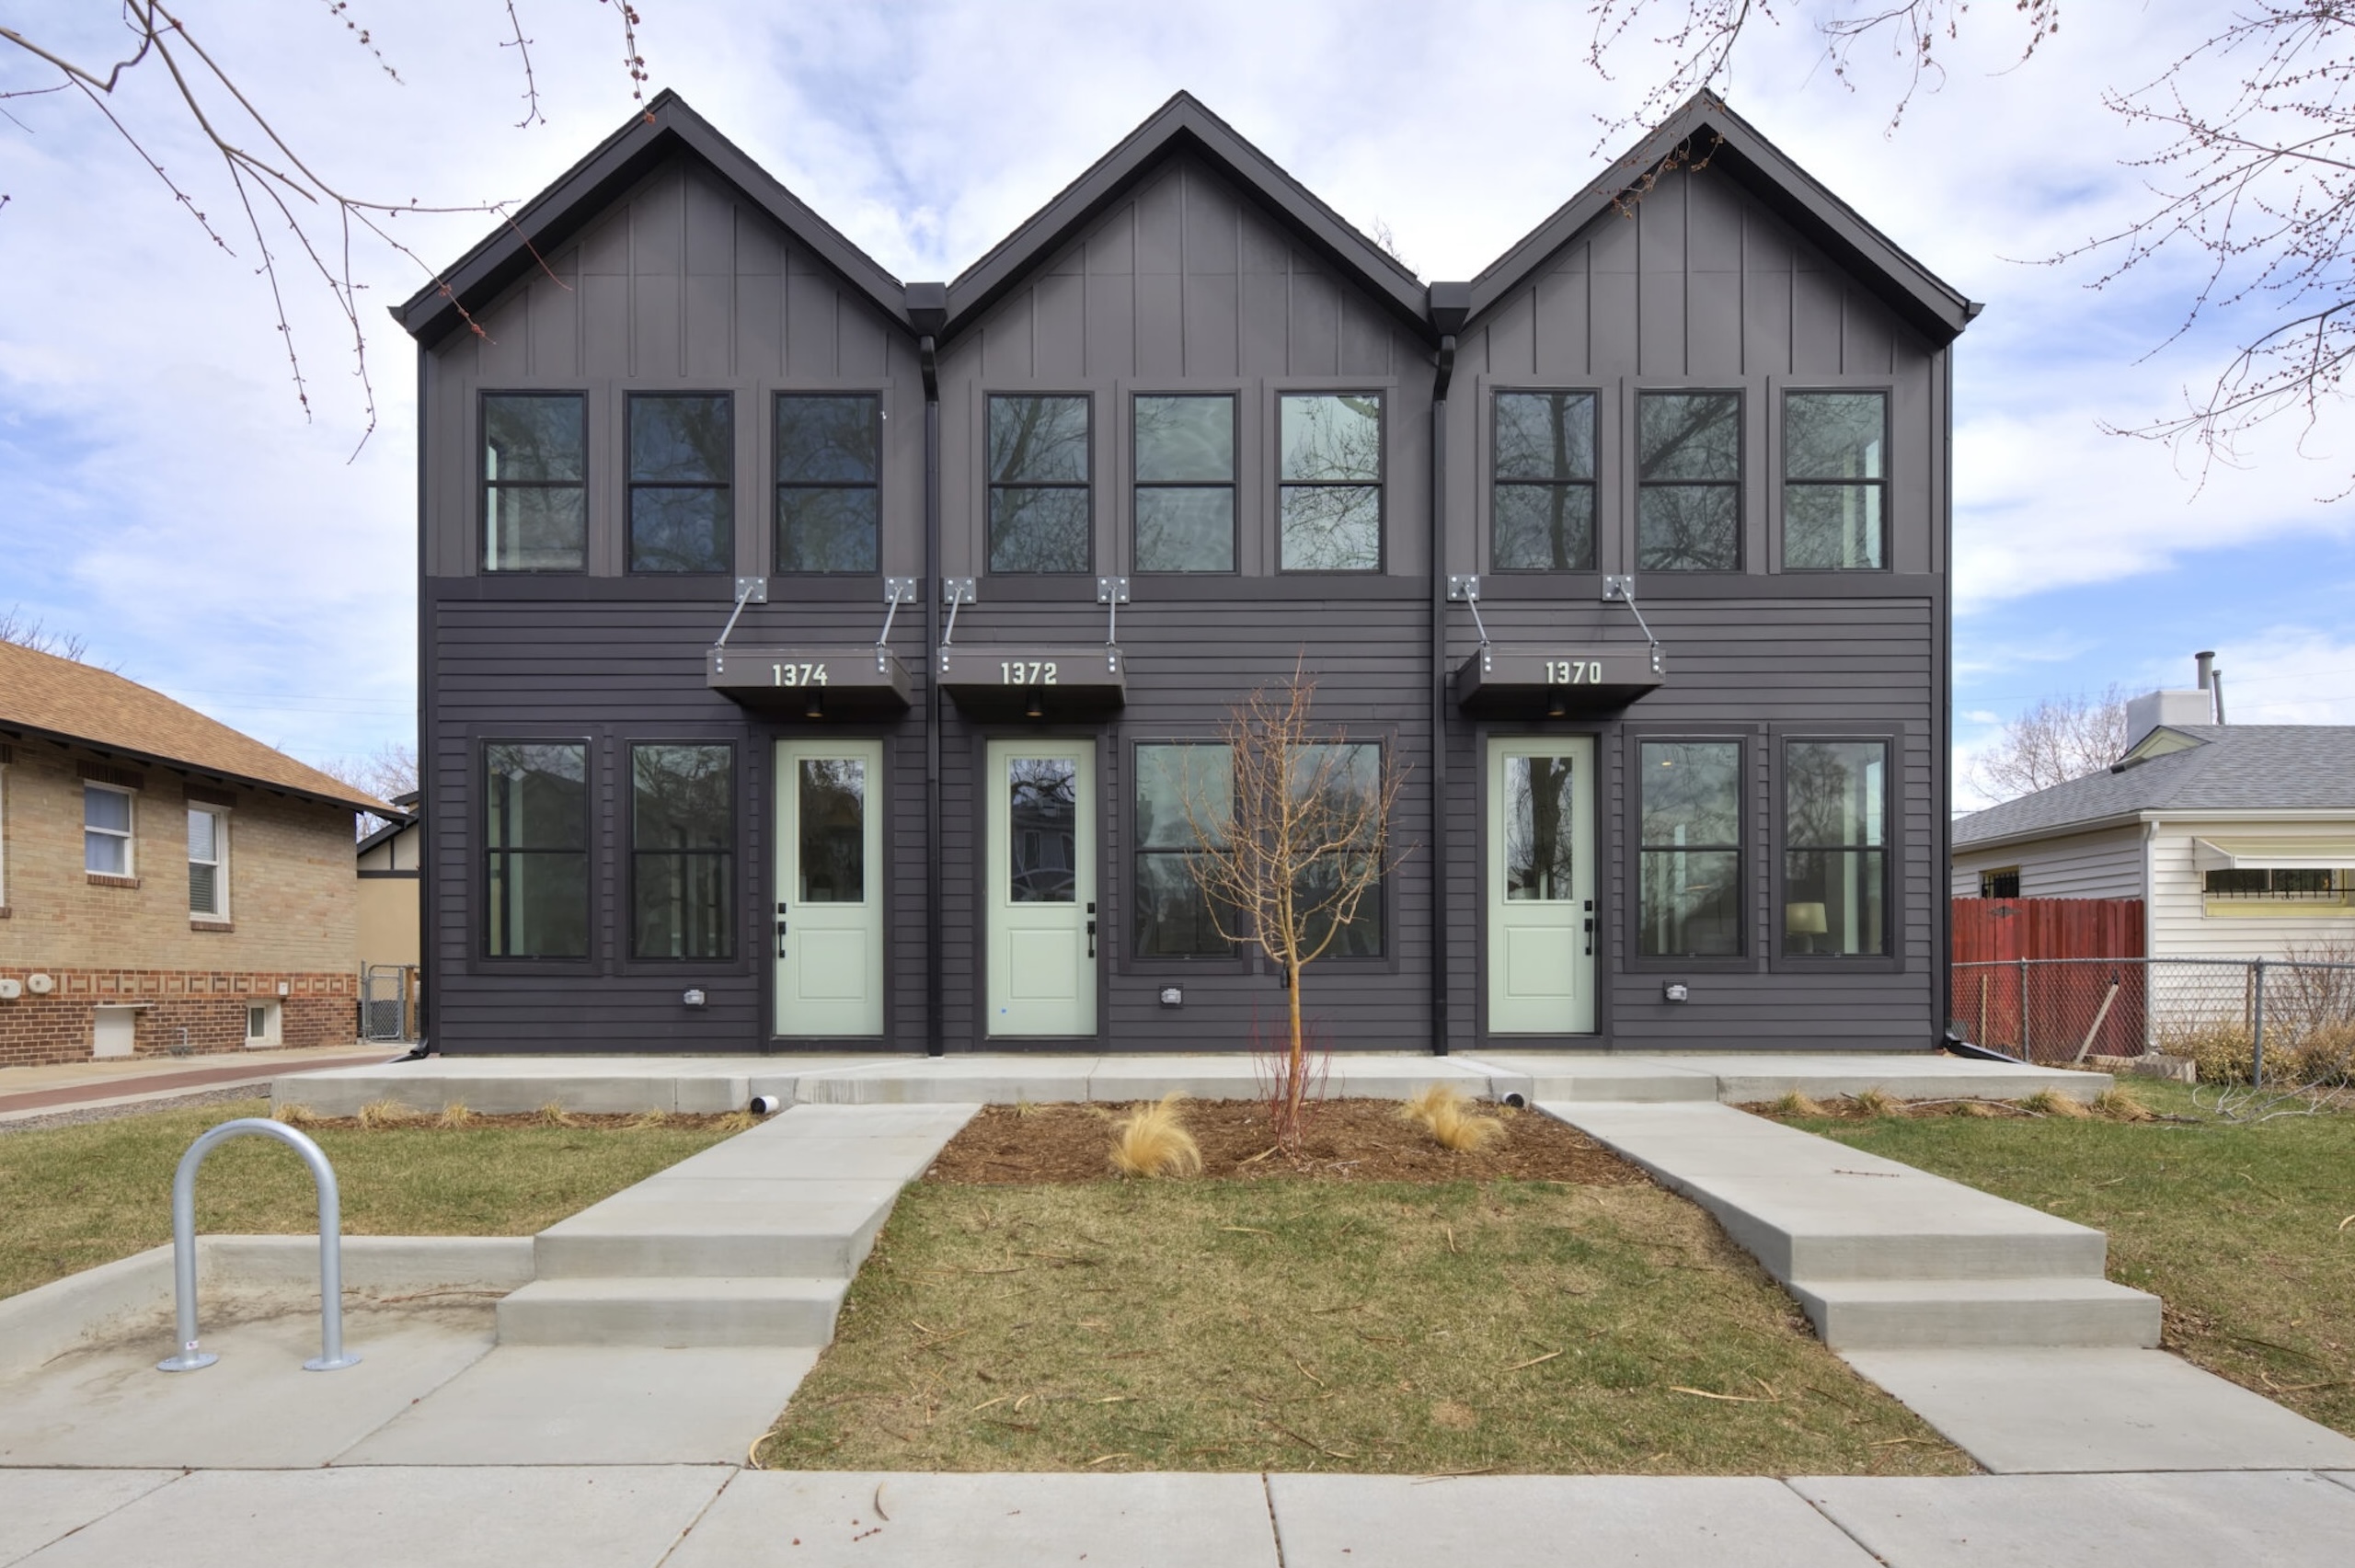
Residential Construction
Accessory Dwelling Units
Advocating for ADUs
These sessions cover the full ADU process, from early planning and zoning considerations to construction and final inspections. We also host open house events where you can walk through completed ADUs and see firsthand how these spaces live and function.
We prioritize clear, practical guidance and open dialogue so attendees can better understand what it takes to successfully build an ADU. Follow us on social media to stay informed about upcoming events and tours.
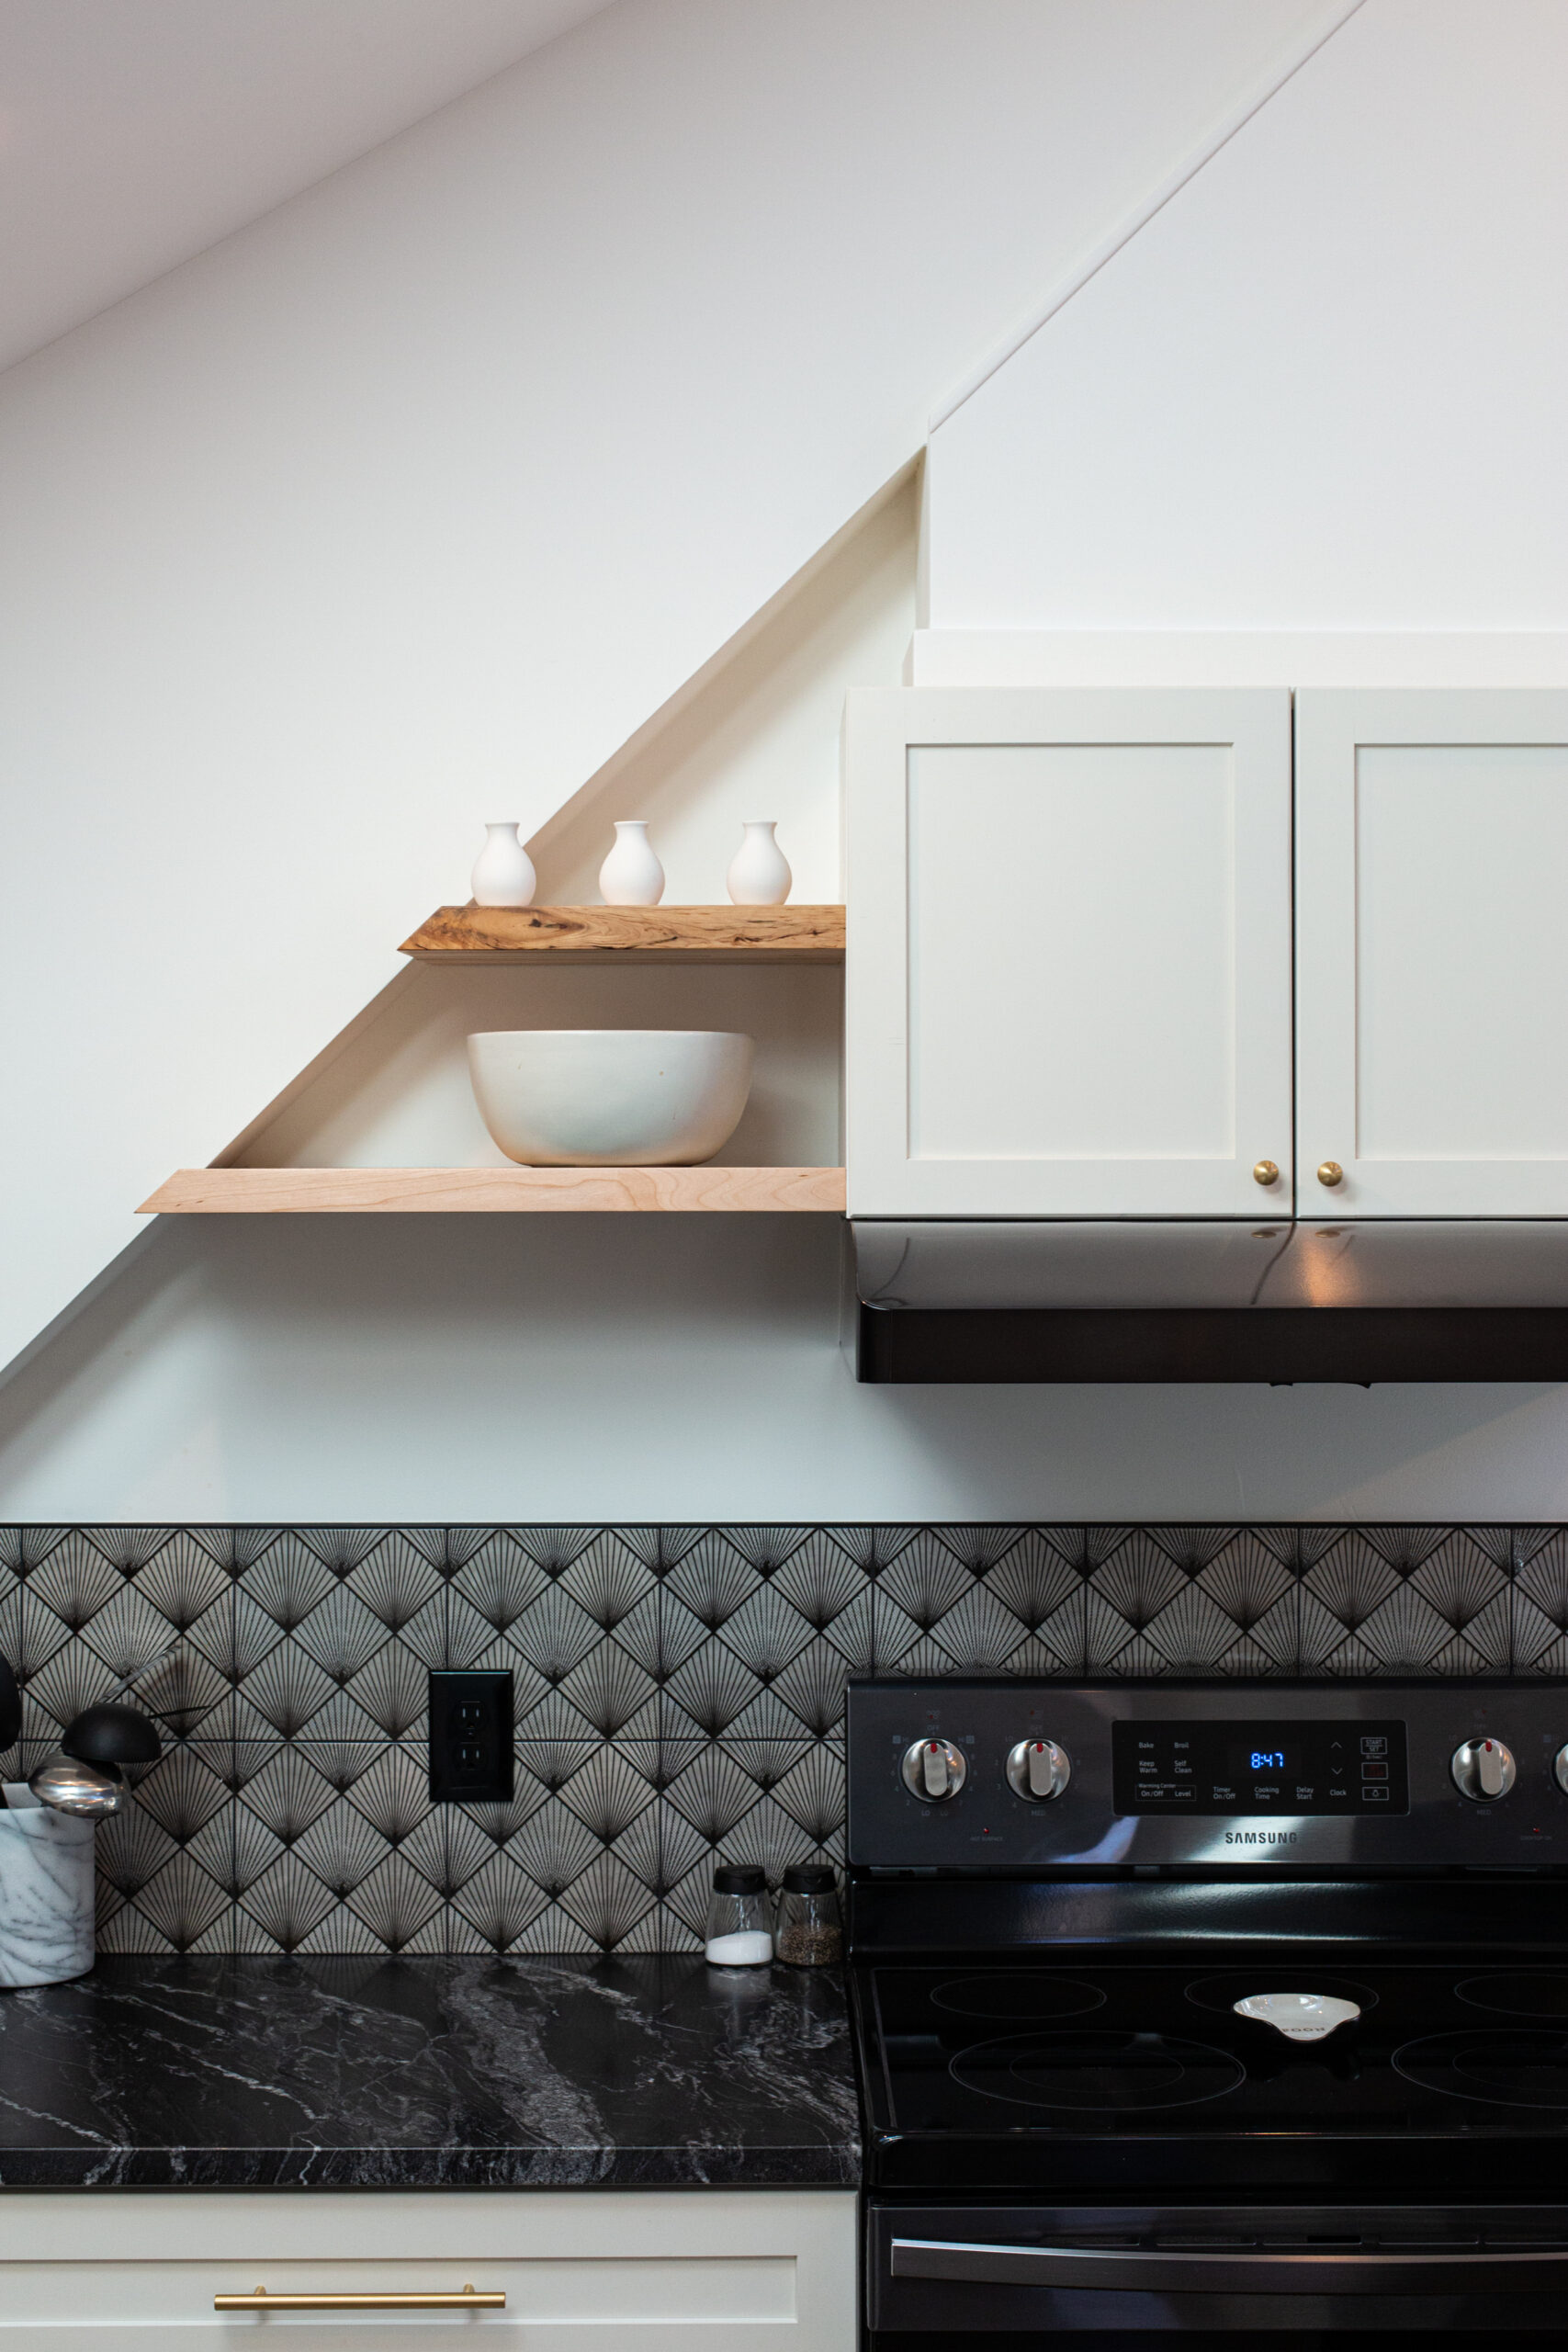
Residential Construction
Each home is overseen by experienced leadership, including direct owner involvement and dedicated project management for daily supervision. This hands-on approach ensures consistent progress, attention to detail, and a high standard of quality throughout the construction process.

Professional craftsmanship
Executed by seasoned professionals with thorough oversight and code compliance, every project is built to meet local Denver building standards. All work is properly permitted and inspected to ensure safety, quality, and long-term performance.
Frequently Asked Questions
Building a custom home or ADU is an exciting investment, and we know there are a lot of questions that come with it. Below are answers to some of the most common questions we receive about timelines, costs, financing, and process. Every project is unique, but this should give you a helpful starting point.
Timelines vary depending on the size and complexity of the home. In general, most new custom homes take approximately 9–12 months once construction begins.
The construction phase of an ADU is often the most straightforward part of the process. Once construction starts, a detached ADU with a garage and living quarters typically takes 6–7 months to complete.
Colorado has recently seen significant updates to ADU regulations. If you live along the Front Range, there is a strong likelihood your zoning allows for an ADU. We’re happy to review your property and confirm eligibility.
Costs vary depending on size, finishes, and design. In Denver, most ADUs are detached structures with a garage on the main level and living quarters above. Typical all-in costs range from $350,000–$450,000+
*range of price for single family homes + ADUs.
Cost depends largely on size and scope. Smaller homes often have a higher cost per square foot, while homes above 2,000 square feet may benefit from economies of scale. We’re happy to provide early budget guidance based on your goals.
Common financing strategies include:
- Home equity loans or HELOCs
- Cash-out refinances
- Renovation or construction loans
- Combining savings with smaller financing sources
The right approach depends on your available equity, income, and current interest rates. We recommend speaking with a lender early in the process.
Start by speaking with a builder to understand realistic construction costs. We often see clients begin with design plans, only to discover the project exceeds their budget. Once you understand potential costs, consult with a lender to confirm financing options before investing heavily in design.
We work closely with architects to ensure your design aligns with your budget. We have strong relationships with several architects who may be a great fit for your project. We also offer a pre-construction contract that guides clients through the design phase while keeping budget top of mind.
Each project is supported by:
- A Project Manager handling coordination and logistics behind the scenes
- A Field Supervisor managing daily on-site operations
- The Owner ensuring accountability with involvement throughout the project
This team structure ensures strong communication and oversight from start to finish.
We use CoConstruct, an online project management platform that allows clients to track schedules and weekly progress updates. In addition, our Field Supervisor maintains regular communication throughout construction.
We pride ourselves on delivering projects on time and on budget. CoConstruct helps track milestones and keep everyone aligned throughout the build.
If we are engaged during the design phase, we manage all required permitting. Permitting timelines vary year to year. Currently, standard projects in Denver take approximately three to four months. Projects in Landmark or Historic districts typically take longer and vary by location.
We serve as the central point of coordination, ensuring all consultants and city departments remain aligned throughout design, permitting, and construction.
We encourage finalizing as many details as possible before construction begins. However, if changes arise during the build, we pause work as needed, assess cost implications, and obtain written approval from all parties before proceeding. Transparency and clarity are key.
Email us at info@LDConstructiondenver.com and our sales manager will schedule an introductory call. After that conversation, we’ll arrange a site visit to review your property and discuss next steps in detail.